
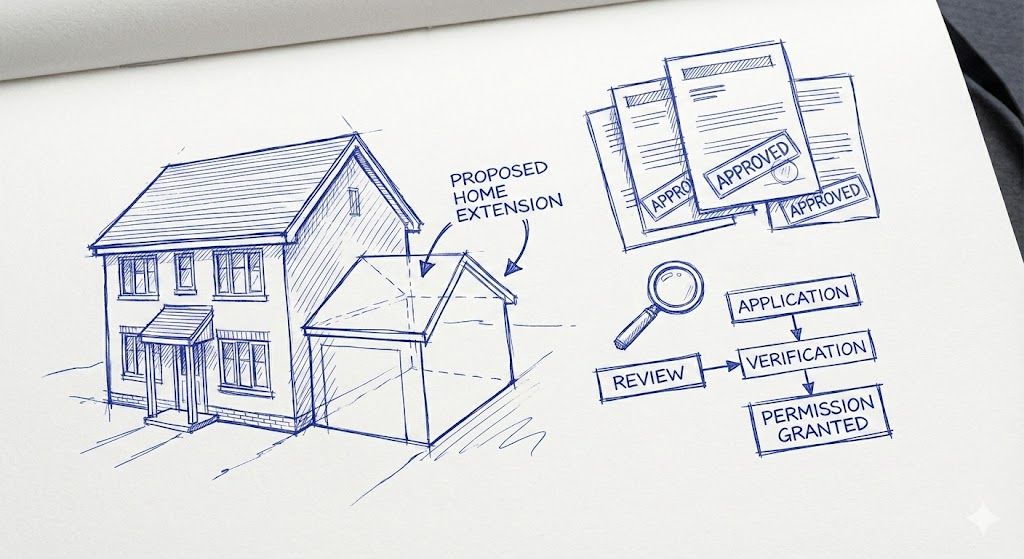
Catford is where South-East London's growing families are landing - and its solid Edwardian terraces and interwar semis in SE6 reward them with real extension potential. But Catford has a split personality when it comes to consent: on most streets the rules are refreshingly relaxed, while on the famous Corbett Estate they're some of the tightest in the borough.
Catford sits in the London Borough of Lewisham. Most of SE6 - the streets around Catford Broadway, Rushey Green and toward the Ravensbourne - keeps its permitted development rights. But the Corbett Estate's remarkably uniform Edwardian streets form the Culverley Green Conservation Area, reinforced by an Article 4 direction that pulls even small external changes under council control.
This guide sets out which side of that divide your home sits on, what you can build without permission, the 2026 fees, how long Lewisham takes, and how Corbett houses earn their approvals.
In Catford, the street decides. Most of SE6 keeps full permitted development rights - including the larger 6-metre rear extension route via prior approval - so many extensions skip full planning. On the Corbett Estate, the Culverley Green Conservation Area and its Article 4 direction mean extensions and many external alterations need a planning application. A householder application costs £548 (from 1 April 2026), the statutory decision target is 8 weeks, and flats have no permitted development rights at all.
Does a Catford Home Extension Need Planning Permission?
On the majority of SE6 streets, no. An unlisted house outside the conservation area can add a single-storey rear extension of up to 3 metres (4 metres if detached) as permitted development, stretchable to 6 metres through the prior approval route - and two-storey rear additions and side extensions also remain possible within the national limits.
The Corbett Estate plays by different rules. Conservation area status alone removes the side-extension, two-storey and larger-rear-extension rights, and the Article 4 direction goes further - withdrawing permitted development for a range of external works that would be automatic elsewhere. On Corbett streets, assume the council wants to see your plans. For the national baseline, read our guide to planning permission for UK extensions.
Catford's Two Rulebooks: Open Streets and the Corbett Estate
Between 1896 and the First World War, developer Archibald Corbett laid out thousands of matching Edwardian houses south of Catford station - bay windows, decorative porches, tree-lined avenues, and famously not a single pub. That completeness is exactly what Lewisham protects today through the Culverley Green Conservation Area and its Article 4 direction. Beyond the Estate, Catford's mixed Edwardian and interwar streets run on standard national rules.
Here's how the two regimes compare for the projects Catford homeowners ask about most:
| Project type | Catford streets outside the conservation area | On the Corbett Estate (Culverley Green + Article 4) |
|---|---|---|
| Single-storey rear extension | Up to 3m (attached) / 4m (detached) without permission | Application usually required under the Article 4 rules |
| Larger rear extension (6m / 8m) | Allowed via prior approval (42-day route) | Not available - full application required |
| Two-storey rear extension | Permitted within limits | Planning permission required |
| Side / side-return extension | Permitted within limits | Planning permission required |
| Front elevation changes, render, porches | Often permitted | Planning permission required |
| Basement extension | Subject to Lewisham policy | Full application under Lewisham policy |
| Extension to a flat or maisonette | No PD rights anywhere | No PD rights - full application |
Sources: Planning Portal (GPDO Class A, Article 2(3) land); Lewisham Culverley Green Conservation Area and Article 4 direction. Rules summarised - always confirm against your address.
The Article 4 point deserves emphasis because it catches people out: on Corbett streets the council's control extends to details - front windows, porches, boundary walls, roof materials - that no one associates with "planning permission". Before touching anything visible from the street on the Estate, check first. It's a five-minute call that avoids an enforcement letter.
What Can You Build in Catford Without Planning Permission?
Away from the Estate, an unlisted Catford house enjoys the full national allowance. The core limits are:
- No more than 3 metres beyond the original rear wall for an attached house, or 4 metres for a detached house - extendable to 6m / 8m via the prior approval route
- A maximum height of 4 metres, with eaves no higher than 3 metres if within 2 metres of a boundary
- Materials of a similar appearance to the existing house
- No more than half the land around the original house covered by additions
The two familiar caveats apply. "Original house" means the property as it stood in 1948 or when first built - and many Catford houses came with a back addition that shapes what a side return can lawfully do. And permitted development belongs to houses alone: SE6's many converted houses and maisonettes have none, because flats have no permitted development rights at all, per the Planning Portal.
Listed Buildings and Local Landmarks in Catford
Catford's protected buildings cluster around its civic heart - the Broadway Theatre's listed Art Deco tower beside the Town Hall, St Laurence's Church, and period survivors around Rushey Green and St Dunstan's College. If your home is listed, any extension or alteration affecting its character needs listed building consent alongside planning permission - no fee applies, but unauthorised works are a criminal offence. Check your address on the National Heritage List for England.
Basements are rare in SE6 - Catford's gardens usually make building out the better-value move - but where a dig-down is proposed, Lewisham expects a full application with structural and drainage evidence, and the Ravensbourne's floodplain adds a water check on the lower streets. If you're weighing the options, the rear extension wins on cost, speed and consent-risk almost every time.
What Does Planning Permission Cost in Catford in 2026?
The application fees are set nationally, not by Lewisham. From 1 April 2026, a householder application to extend or alter a single home in England costs £548 (up from £528), under the government's updated fee regulations. A Lawful Development Certificate for a proposed householder project costs half that - £274 - and listed building consent carries no fee.
Lewisham Application Fees for Home Extensions, 2026
National fees from 1 April 2026 - GOV.UK
Source: national planning fee schedule effective 1 April 2026 (GOV.UK). Professional fees for drawings and supporting statements are additional.
Professional costs come on top: drawings and a tidy submission typically run to four figures, with Corbett Estate schemes needing a design case that answers the conservation guidance. Budget alongside the build itself; our breakdown of single-storey rear extension costs in London shows where the construction money goes.
How Long Does Planning Permission Take in Catford?
The statutory target for a householder application is 8 weeks from validation, per GOV.UK, while the prior approval route for larger rear extensions runs to a fixed 42-day clock. A typical Catford sequence:
- Estate check and feasibility (1-3 weeks) - Corbett or not, planning history, and route selection.
- Design (2-4 weeks) - tuned to the PD envelope off the Estate, or to the conservation guidance on it.
- Submission and validation (1-2 weeks) - drawings, forms, the fee and any supporting documents.
- Determination (42 days to 8 weeks) - neighbour consultation, then a decision or a certificate.
All in, expect two to four months from first sketch to a green light. Build in the Party Wall Act too: on Catford's terraces and semis, most extensions involve serving notice on at least one neighbour, separate from planning.
Getting a Catford Extension Approved First Time
Lewisham handles a steady flow of SE6 householder schemes, and the smooth ones share the same habits. What works:
- Answer the Corbett question first. Everything else - route, cost, design language - flows from which side of the Article 4 boundary you're on.
- On the Estate, respect the uniformity. The Corbett houses' power is their consistency; rear schemes that leave the street face untouched approve far more easily.
- Off the Estate, design to the envelope. Staying within PD limits sidesteps the consent question entirely on most SE6 streets.
- Protect your neighbours' light. Daylight objections remain the most common snag on Catford's terraced plots; a stepped roof usually settles them.
- Use your street's precedent - approved extensions two doors down are the clearest signal of what Lewisham will accept for you.
The return is compelling: as one of South-East London's best-value family markets, Catford rewards added space generously - and the Corbett houses in particular take a well-designed rear extension beautifully. For design options, see our guide to home extensions in London.
Planning a home extension in SE6? Get a clear, itemised Buildaway quote - and a straight answer on whether your street sits inside the Corbett Estate's rules.
Request a free quote →Frequently Asked Questions
Do I need planning permission for a home extension in Catford?
Often not. Most of Catford's Edwardian and interwar streets keep their permitted development rights, so a single-storey rear extension - and even a 6-metre scheme via prior approval - can proceed without full planning. On the Corbett Estate, however, the Culverley Green Conservation Area and its Article 4 direction bring extensions and many external changes under council control. (Lewisham; Planning Portal)
What are the rules on the Corbett Estate in Catford?
The Corbett Estate's distinctive Edwardian streets form the Culverley Green Conservation Area, and Lewisham has applied an Article 4 direction there - which withdraws permitted development rights for various external works. That means alterations that would be automatic elsewhere in SE6, from extensions to changes to front elevations, need a planning application on Corbett streets. (Lewisham)
How much does planning permission cost in Catford in 2026?
A householder planning application in England costs £548 from 1 April 2026 (up from £528). A Lawful Development Certificate, which proves a project is permitted development, costs £274 - half the householder fee. Listed building consent has no application fee. Professional drawings and any supporting statements are extra. (GOV.UK fee regulations, 2026)
How long does planning permission take in Catford?
The statutory target for a householder planning application is 8 weeks from validation, and the prior approval route for larger extensions runs to a 42-day deadline. With design and preparation time added, a realistic Catford timeline is 2-4 months from first drawings to a decision. (GOV.UK)
Can I extend a flat in Catford without planning permission?
No. Permitted development rights for extensions apply only to houses - flats and maisonettes have none. Catford has many converted houses and purpose-built maisonettes, and any extension or external alteration to a flat needs a full planning application, plus usually the freeholder's consent. (Planning Portal)
The Bottom Line on Catford Planning Permission
In Catford, one boundary makes all the difference - find out where you stand, then take the quickest lawful route your street allows.
- Most of SE6 keeps full permitted development rights, including the 6m prior approval route. (Planning Portal)
- The Corbett Estate's Culverley Green Conservation Area and Article 4 direction bring extensions and many external changes under council control. (Lewisham)
- Flats have no permitted development rights anywhere, and the Ravensbourne's lower streets add a flood check to below-ground plans.
- Budget £548 for the 2026 householder fee, £274 for a Lawful Development Certificate, and 2-4 months from sketch to decision.
Buildaway's home extension service covers the whole journey - the Estate check, drawings, the Lewisham application or certificate, and the build itself. To find out which rules apply to your street, get in touch for a free, no-obligation quote.