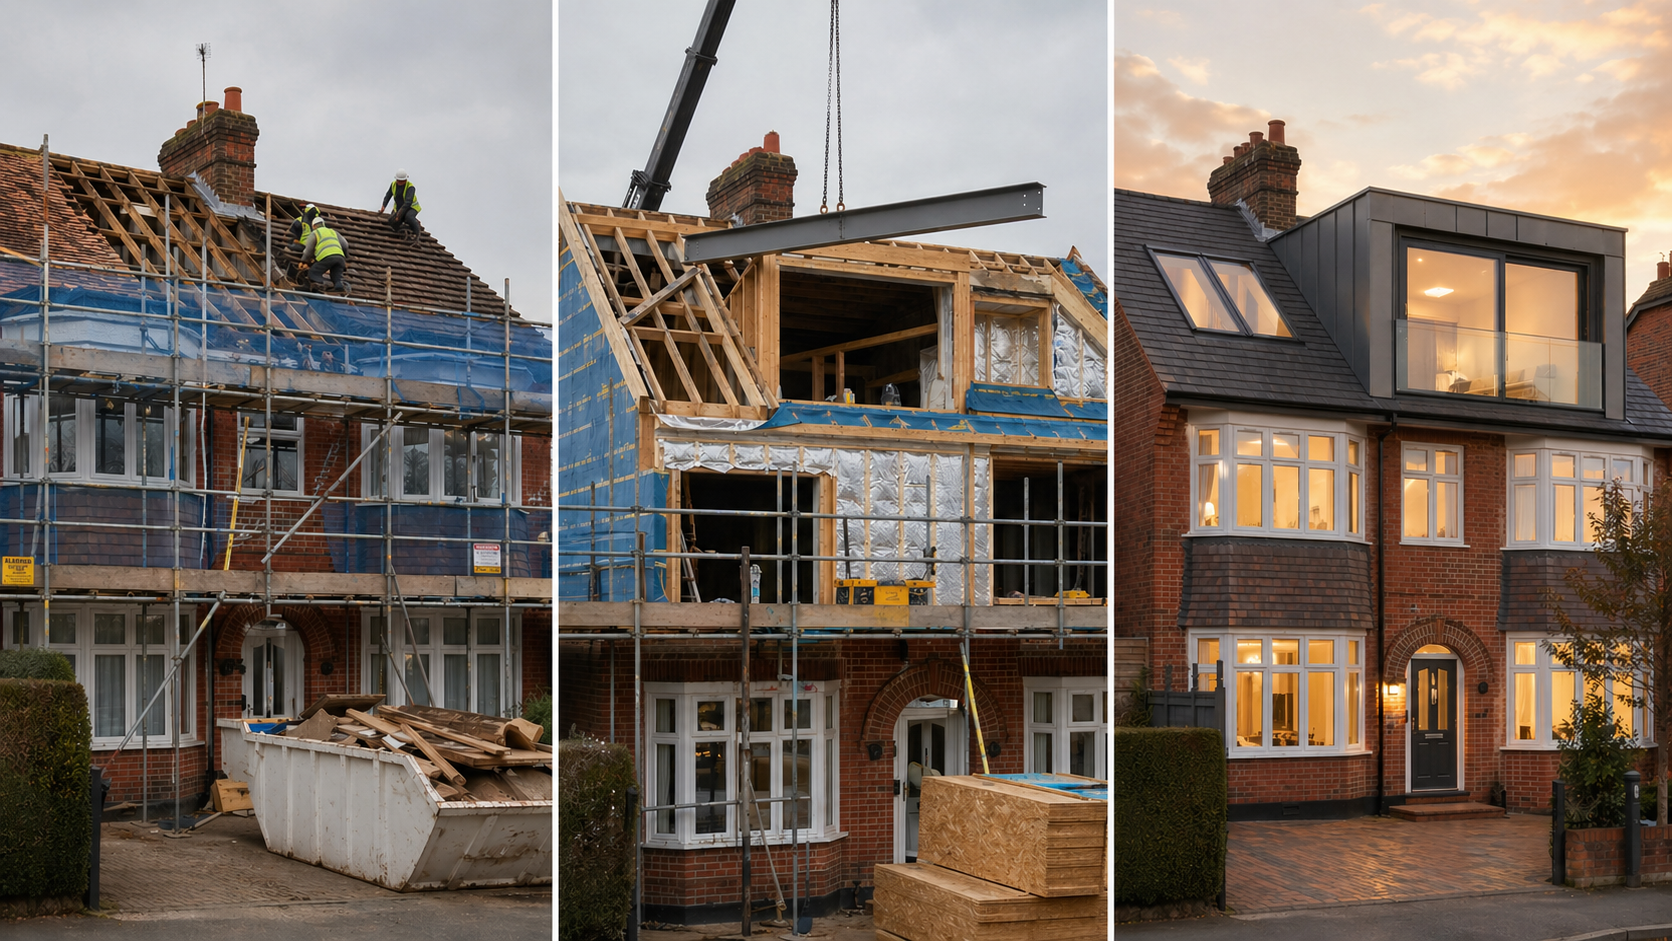
Orpington homeowners asking whether their loft is convertible are often surprised by how straightforward the answer turns out to be. BR6 has one of the strongest profiles for loft conversion in outer south-east London a large stock of detached and semi-detached homes built across the 1930s and post-war decades, many with generous roof voids and traditional roof structures that are among the most cost-effective to convert. But the outcome still depends on three specific factors: head height, roof construction, and whether a staircase can fit.
Head height is the number that decides most cases. Building Regulations require 2.0m of clear headroom above any new loft staircase, and you need roughly 2.2–2.4m from floor to ridge before work starts the new structural floor and insulation will absorb 150–250mm of that figure once the conversion is built out.
This guide gives Orpington homeowners a self-check they can carry out before spending anything on professional advice whether you're in one of the large detached houses along Sevenoaks Road or Crofton Road, a 1930s semi off Starts Hill Road or Poverest Road, or a post-war property in the quieter streets around Locksbottom and Green Street Green. Measure your loft, look at your roof, and you'll have a realistic picture of where you stand.
- The binding requirement is 2.0m headroom over the new stairs (Approved Document K), eased to 1.9m at the stair centre and 1.8m at the outer edge where full clearance genuinely can't be achieved.
- Target 2.2–2.4m floor-to-ridge before build-up; Orpington's large pre-1960s housing stock mostly carries traditional cut roofs the simplest and least costly type to convert.
- Most Orpington conversions qualify as permitted development (up to 40m³ terraced / 50m³ semi or detached), but properties within the Orpington and Farnborough Conservation Areas or the Green Belt require a full planning application to Bromley Council.
- A well-executed loft conversion adding a double bedroom with en-suite can increase a home's value by up to ~20% (Nationwide).
How Much Head Height Do You Need for a Loft Conversion?
There's a myth worth clearing up before anything else: Building Regulations don't set a minimum ceiling height for habitable rooms. The old 2.3m rule was dropped and never reinstated. What the regulations do specify is headroom above the new staircase: 2.0m of clearance over the flight (Approved Document K, gov.uk), relaxed to 1.9m at the centre of the stair and 1.8m at the outer edge for loft-specific stairs where achieving the full standard isn't possible.
The measurement that settles most feasibility checks is floor-to-ridge. Standing on the ceiling joists, run a tape vertically to the underside of the ridge board at the highest point in the loft. That figure is your starting number. Subtract 150–250mm for the new structural floor deck and insulation that go in during conversion a loft reading 2.4m at the ridge will typically deliver around 2.2m of usable standing height once the work is complete. Below roughly 2.2m, options begin to tighten, but as the rest of this guide explains, a low ridge is rarely the end of the road for an Orpington property.
One thing the ridge figure alone won't tell you: the usable width of full-height floor area. A loft that looks generous at the ridge can still feel constricted if a shallow pitch or low-set purlins narrow the standing zone to a thin central strip. Always note how wide the full-height band is across the floor, not just how tall it is at the peak that combination gives a realistic sense of what the finished room will actually be like to use.
The Three Checks That Decide It
| Factor | What to check | Pass mark |
|---|---|---|
| Head height | Floor-to-ridge at the highest point | ~2.2–2.4m+ (or scope for a dormer) |
| Roof structure | Traditional cut roof vs prefabricated trussed roof | Cut = straightforward; trussed = needs steel |
| Stair space | Room to run a flight with 2.0m headroom | Clear landing at the top of your existing stairs |
How Do I Measure My Loft's Head Height?
The initial check is quick. Open the hatch, set a tape measure on the ceiling joists and run it vertically to the underside of the ridge board at the tallest point in the space. That's your baseline reading. From there, subtract 150–250mm for the new floor structure and insulation: a loft that measures 2.4m at the ridge will typically give around 2.2m of finished usable height once conversion is done.
Height at the ridge is only part of the picture. You need to know the usable floor area that sits beneath full standing height, and you need to confirm there's space at the top of the existing stairwell to receive a new flight. Work through this checklist before drawing any conclusions:
- Floor-to-ridge height at the tallest point (target ~2.2–2.4m+)
- Width of the full-height standing zone across the central ridge line
- Space at the top of the existing stairwell for a new flight
- Roof type cut or trussed (covered in the section below)
- Obstructions: chimney stack, cold-water tank, soil pipe or any services requiring relocation
What If Your Loft Is Too Low? Options That Still Work
A low ridge doesn't close the project. The most common solution across Orpington's housing stock is a rear dormer a flat-roofed extension built out from the back slope that adds head height and floor area over the section of loft where they're needed most. It works particularly well on the semi-detached homes that dominate streets like Poverest Road, Avalon Road and the residential grid between Orpington High Street and the station, and it's equally well suited to the detached houses on the wider plots along Crofton Road and Sevenoaks Road. Where a loft is borderline, a rear dormer positioned safely over the stair head and sleeping area is often all that's needed to move from a marginal result to a comfortable double bedroom.
For those who need the maximum possible floor area, a mansard conversion reshapes the rear slope to near-vertical the approach that creates the most usable space of any conversion type. It generally requires a planning application, which is especially relevant for Orpington properties within the conservation area or close to the Green Belt boundary, but when planning is being sought anyway, a mansard delivers every square metre the roof space can offer. At the more disruptive end, lowering the ceilings of the rooms below can recover height in the loft, though it reduces headroom elsewhere and means upheaval throughout the house. Detached bungalows which appear with some regularity in Locksbottom and Green Street Green typically require a structural roof-lift or full reconfiguration rather than a standard loft conversion approach.
Most Orpington conversions that initially appear to fall just short are resolved with a rear dormer, or a rooflight-and-dormer combination, with the dormer placed to deliver standing height precisely where it's most needed. On the larger semi-detached and detached properties common in BR6, an L-shaped rear dormer that wraps the main roof slope and a back-addition return can open up a genuinely spacious second bedroom in a loft that a simpler scheme would have left half-useful.
Cut Roof vs Trussed Roof: Will Your Roof Allow It?
Construction type is as important as height. A traditional cut roof assembled on site from individually cut rafters, purlins and a ridge board leaves a clear open void that is the most cost-effective type to convert. Cut roofs are standard on houses built before the mid-1960s, and Orpington's housing history makes this the most likely scenario for BR6 homeowners. The town's rapid residential expansion during the 1930s driven by the electrification of the railway line and the arrival of the tube extension produced wide streets of semi-detached and detached houses across Orpington, Crofton and Locksbottom, the great majority carrying traditional cut roofs with useful ridge heights. Add the substantial Edwardian and Victorian stock around the old High Street core, and the proportion of pre-1960s cut-roof properties in BR6 is high relative to much of outer London.
A trussed roof, manufactured as W-shaped prefabricated frames and standard on homes built from the mid-1960s onwards, fills the loft with diagonal bracing that cannot simply be cut away. Converting a trussed roof means installing structural steel beams to carry the roof and floor loads before the trusses are removed extra engineering work that typically adds significant cost compared to a cut-roof conversion. In Orpington, trussed roofs are concentrated in post-war council and private developments around Ramsden Estate, Green Street Green and the outer edges of BR6 near Chelsfield. The extra structural work involved doesn't make a trussed-roof conversion impossible it simply changes the budget required and the method of working.
Loft Conversion Types for Orpington Homes
The right conversion type depends on your roof structure, your budget and what the London Borough of Bromley's planning team will permit. Four main routes cover Orpington's housing stock, each stepping up in both cost and the floor area delivered. The figures below are Buildaway's indicative ranges for Orpington projects.
Loft Conversion Types: At a Glance
| Type | Head height it suits | Typical cost (Orpington) | Planning | Best for |
|---|---|---|---|---|
| Rooflight (Velux) | Good existing height | £30,000 – £45,000 | Usually permitted development | Detached and semi-detached with generous lofts, tighter budgets |
| Dormer | Adds height where you're short | £45,000 – £65,000 | Often PD (rear) | Semis and terraces, adding a bedroom |
| Hip-to-gable | Opens up a hipped roof | £55,000 – £80,000 | Often PD; sometimes planning | Semis, detached, end-terraces |
| Mansard | Maximises height and space | £70,000 – £100,000 | Usually needs planning | Conservation area properties, maximum floor area |
For a period property within one of Orpington's conservation areas, a rear dormer is typically the most straightforward approval or a mansard application where planning permission is being sought regardless and maximum usable area is the priority. Most of Orpington's 1930s semis and detached houses suit a hip-to-gable paired with a rear dormer, adding both width and height across the full loft footprint. Where the loft already has a healthy ridge height common in the larger detached homes along Crofton Road and Sevenoaks Road a rooflight conversion is the cleanest and most economical route, leaving the roof profile entirely unchanged. For a detailed cost breakdown, see our guide to Orpington loft conversion costs.
When existing height is already sufficient, a rooflight conversion avoids any external change to the roof and keeps the budget as low as possible. Move to a dormer when standing height is the binding constraint, and to a hip-to-gable when a hipped end wall is limiting the usable floor width. A mansard is the right call when you're going through planning anyway and want every square metre the space can give.
Do You Need Planning Permission for a Loft Conversion in Orpington?
A significant proportion of Orpington loft conversions proceed without a planning application under permitted development. The key thresholds: no more than 40 cubic metres of additional roof space on a terraced house, or 50 cubic metres on a semi-detached or detached house (government permitted development guidance). The addition must not project above the existing ridge line or extend forward of a roof slope facing a highway.
There are firm exceptions that Orpington homeowners need to be aware of. Flats and maisonettes have no permitted development rights for loft works. Properties within the Orpington Conservation Area covering parts of the historic High Street and surrounding streets and the Farnborough Village Conservation Area lose their permitted development rights for roof alterations and need a full planning application. Separately, any property within or immediately adjacent to the Green Belt which begins close to the southern edges of BR6 around Chelsfield and Green Street Green faces additional scrutiny and will almost always require a planning application regardless of size. Bromley's online planning portal confirms conservation area and Green Belt boundaries quickly. Our guide to loft planning in Orpington covers the application process in full.
Whichever planning route applies, every habitable loft conversion requires Building Regulations approval: structural design under Part A, a protected staircase and fire doors under Approved Document B (gov.uk), and the stair headroom standard already covered. Where steel beams bear on a shared party wall, the Party Wall etc. Act 1996 (gov.uk) applies. Building Control sits with the London Borough of Bromley at the Civic Centre, Stockwell Close, BR1 3UH.
Two permitted development conditions that often catch homeowners out: side-facing windows must be obscure-glazed and non-opening below 1.7m from floor level, and the new addition must not project beyond the face of the original external wall. A loft conversion either qualifies for permitted development outright or it requires a householder planning application no middle ground exists between the two.
Is Your Orpington Loft Worth Converting?
For the majority of BR6 homes, the financial case is compelling. A loft conversion that delivers a double bedroom and an en-suite where the layout allows can add up to around 20% to a property's value through the floor area it creates (Nationwide). Orpington is particularly well positioned for this return: it draws a steady flow of buyers relocating from inner London who are specifically seeking larger family homes with good train connections to Charing Cross and London Bridge, and the gap between three-bedroom and four-bedroom values in BR6 is wide enough to make the investment case straightforward for most properties.
Against Buildaway's Orpington ranges of roughly £30,000 for a rooflight through to £100,000 for a mansard, a well-targeted conversion typically recovers its cost and delivers meaningful additional value on top. The case weakens when a loft is genuinely too low even with a dormer, when works would eliminate the property's main usable garden, or when the home is already priced at the top of what the local market supports. One honest qualification: uplift is not guaranteed to scale indefinitely. Adding a fifth bedroom to a home on a street of four-bed houses rarely produces the same return as converting a three-bed detached into a four-bed at a price point where family buyers are actively competing and Orpington has a significant number of properties in exactly that position.
The loft conversion that performs consistently well in BR6 is the one that adds the bedroom and the bathroom that the market is looking for. A quick final checklist:
- Roughly 2.2–2.4m+ floor-to-ridge, or enough clearance for a dormer or mansard to provide it
- A traditional cut roof, or a realistic budget for the steelwork a trussed roof conversion requires
- Clear space at the top of the existing stairs to land a compliant new flight
- Not a flat, listed building, Green Belt property, or a conservation-area home facing material planning resistance
Tick those boxes and your Orpington loft is almost certainly convertible. Our loft conversion team in Orpington can confirm feasibility on a free site visit and give you a clear fixed price no pressure, no jargon.