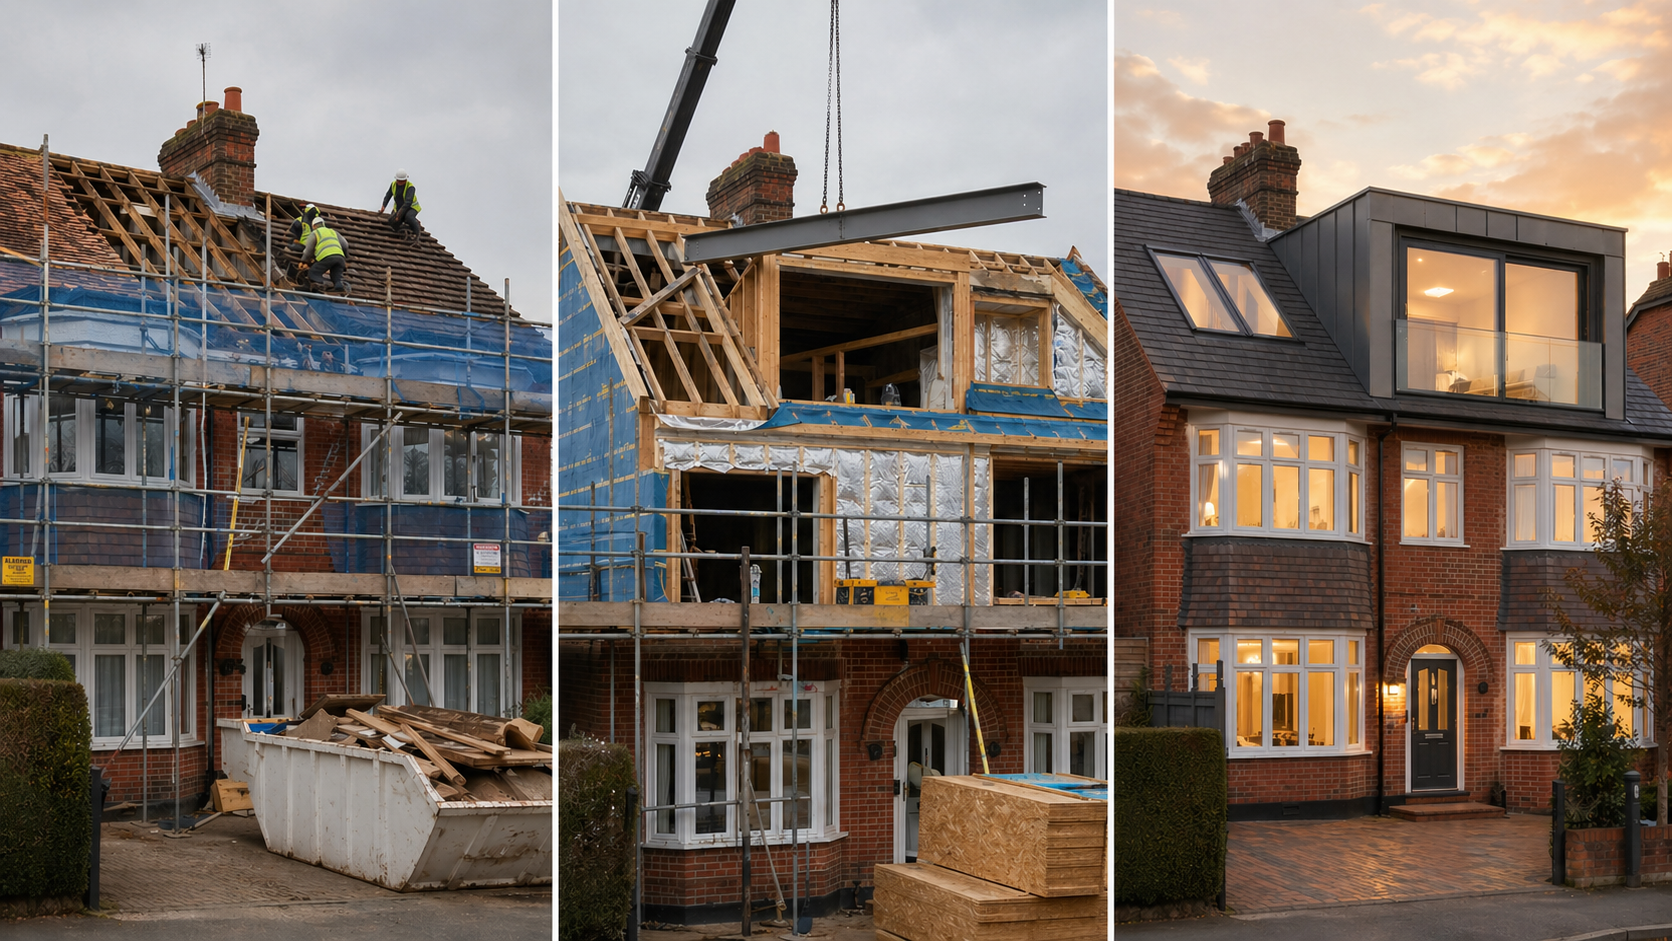
Clapham is one of inner south London's most active markets for loft conversion and for good reason. The Victorian terraces running off Clapham Common, the large Edwardian houses on the streets between the Common and Clapham South, and the substantial period stock around Abbeville Road carry roof voids that are among the most structurally generous in SW London. But Clapham also has a higher proportion of converted flats than most of the surrounding area, and a planning environment that requires more than the usual level of upfront checking before work is commissioned.
The three fundamentals apply as always: head height, roof construction and staircase space. Building Regulations require 2.0m of clear headroom above any new loft staircase, and you want roughly 2.2–2.4m from floor to ridge before work starts 150–250mm of that gap will be consumed by the new structural floor and insulation once the conversion is built out.
This guide gives Clapham homeowners a practical self-check they can work through before spending anything on professional advice whether you're in a terraced Victorian house off Clapham High Street, an Edwardian semi on Clarence Avenue or Royston Avenue, or a larger period property in the Abbeville Village area. Measure your loft, confirm your tenure, check your planning position, and you'll have a clear picture of where you stand.
- The binding rule is 2.0m headroom over the new stairs (Approved Document K), relaxed to 1.9m at the stair centre and 1.8m at the outer edge where the full standard cannot be achieved.
- Target 2.2–2.4m floor-to-ridge before build-up; Clapham's Victorian and Edwardian roofs are steeply pitched and typically well above this threshold structurally, most SW4 and SW11 houses convert without difficulty.
- Properties within the Clapham Old Town Conservation Area and other Lambeth-designated areas in SW4 and SW11 lose permitted development rights for roof alterations and need a full planning application and Clapham's high flat conversion rate means confirming freehold status first is essential.
- A double bedroom with en-suite can add up to ~20% to a property's value (Nationwide) in Clapham's market, where whole houses command a strong premium over flats, the return on a well-executed loft conversion is among the highest in south-west London.
How Much Head Height Do You Need for a Loft Conversion?
Building Regulations impose no minimum ceiling height for habitable rooms the old 2.3m rule was removed and never replaced. The requirement that does apply is staircase headroom: 2.0m of clear space above the new loft flight (Approved Document K, gov.uk), relaxed to 1.9m at the stair centre and 1.8m at the outer string for loft stairs specifically, where achieving the full standard is genuinely impractical.
In Clapham, the floor-to-ridge measurement is rarely the obstacle it is usually the planning and tenure questions that require more careful navigation. Stand on the ceiling joists, run a tape vertically to the underside of the ridge board at the highest point in the loft, and note the figure. Subtract 150–250mm for the new structural floor deck and insulation: a loft reading 2.4m at the ridge typically delivers around 2.2m of finished standing height. The Victorian terraces throughout SW4 and SW11 were built with steep roof pitches to accommodate servants' quarters and storage, which means many come in well above the target range without any structural intervention. A loft measuring less than about 2.2m at the ridge narrows the options but even then, a dormer or mansard usually resolves it.
One thing the ridge figure alone can obscure: the width of the standing zone. A narrow-plan Victorian terrace common on the streets east of Clapham High Street toward Stockwell can have a healthy ridge height but a tight band of full standing height across the floor, because the pitch is steep and the plan is shallow. Always measure the usable width at full height alongside the peak figure together they tell you whether the finished room will be genuinely liveable or only marginally functional across its width.
The Three Checks That Decide It
| Factor | What to check | Pass mark |
|---|---|---|
| Head height | Floor-to-ridge at the highest point | ~2.2–2.4m+ (or scope for a dormer) |
| Roof structure | Traditional cut roof vs prefabricated trussed roof | Cut = straightforward; trussed = needs steel |
| Stair space | Room to run a flight with 2.0m headroom | Clear landing at the top of your existing stairs |
How Do I Measure My Loft's Head Height?
The initial check is quick. With the hatch open, place a tape measure vertically on the ceiling joists and run it to the underside of the ridge board at the tallest point that figure is your starting number. Subtract 150–250mm for the new floor build-up and insulation: a loft reading 2.4m at the ridge will typically settle at around 2.2m of finished usable height once the conversion is complete.
The ridge figure alone won't give you the full picture. You also need to know the usable width at full height and whether there is room at the top of the existing stairwell to accommodate a new flight. Work through this checklist before drawing any conclusions:
- Floor-to-ridge height at the tallest point (target ~2.2–2.4m+)
- Width of the full-height standing zone across the central ridge line
- Space at the top of the existing stairwell for a new flight
- Roof type cut or trussed (see the section below)
- Obstructions: chimney stack, cold-water tank, soil pipe or services that may need relocating
What If Your Loft Is Too Low? Options That Still Work
A low ridge in Clapham is uncommon but not unheard of and it is rarely the end of the project. The most frequently used fix across SW4 and SW11 is a rear dormer: a flat-roofed extension built out from the back slope that adds both head height and usable floor area. It suits the terraced Victorian stock off Clapham High Street, Cavendish Road and Voltaire Road particularly well, and works equally on the wider-plan Edwardian semis around Clarence Avenue and Royston Avenue. Placed over the stair head and the main sleeping area, a rear dormer can bring a marginally low loft into full compliance and produce a comfortable double bedroom without any change to the front roof elevation.
Where the priority is to maximise floor area rather than simply clear the headroom threshold, a mansard is the answer reshaping the rear slope to near-vertical to create the most usable space of any conversion type. In Clapham, given that properties within the conservation area will typically need a planning application in any case, stepping up to a mansard when planning permission is already being pursued is frequently the most cost-effective route to maximum floor area. Lowering the ceilings of the rooms below is occasionally considered for recovering loft height, but it is rarely appropriate in Clapham Victorian ceiling heights are part of what buyers are paying for, and reducing them diminishes the property as much as any gain in the loft recovers. True bungalows are virtually absent in SW4 and SW11, but the occasional single-storey rear addition that has no loft void above it requires a different structural approach entirely.
In practice, most Clapham lofts that look borderline at first measure are resolved with a rear dormer or a rooflight-and-dormer combination that places the dormer over the stair head and the rooflights across the remainder of the rear slope. On the larger Victorian terraces with a back-addition return that are characteristic of the streets between Clapham Common Southside and Clapham South, an L-shaped rear dormer wrapping both the main slope and the return can turn an awkward, half-usable loft into a proper double bedroom with a separate bathroom.
Cut Roof vs Trussed Roof: Will Your Roof Allow It?
Roof structure in Clapham is overwhelmingly in favour of loft conversion. A traditional cut roof built on site from individually cut rafters, purlins and a ridge board leaves an open, unobstructed void that is the most straightforward and cost-effective type to convert. Cut roofs are standard on homes built before the mid-1960s, and Clapham's character is defined almost entirely by Victorian and Edwardian construction. The long rows of terraced houses lining Clapham Park Road, Cavendish Road, Narbonne Avenue and the residential grid between the Common and Clapham South were built from the 1860s to the 1900s, driven by the arrival of the South Western Railway and the subsequent surge in demand for housing within commuting reach of central London. Every one of these carries a traditional cut roof. The Edwardian semis around Clarence Avenue, Royston Avenue and the wider Abbeville Village area built in the first two decades of the twentieth century as Clapham's residential expansion continued southward are the same. For an SW4 or SW11 homeowner carrying out this check, a traditional cut roof is the expected and overwhelmingly likely finding.
A trussed roof prefabricated W-shaped frames standard from the mid-1960s is genuinely unusual in Clapham proper, confined to the small pockets of post-war development that sit at the edges of the postcode toward Stockwell and Balham. Converting one requires structural steel beams to carry roof and floor loads before the trusses are removed, adding meaningful cost over a cut-roof job. Both types are entirely convertible the difference lies in the engineering complexity and the budget required to carry the work out.
Loft Conversion Types for Clapham Homes
The right conversion depends on your roof, your budget and what the London Borough of Lambeth's planning department will permit. Four main types cover virtually every property in SW4 and SW11, each stepping up in cost and the usable floor area it delivers. The figures below are Buildaway's indicative ranges for Clapham projects.
Loft Conversion Types: At a Glance
| Type | Head height it suits | Typical cost (Clapham) | Planning | Best for |
|---|---|---|---|---|
| Rooflight (Velux) | Good existing height | £30,000 – £45,000 | Often PD*; conservation area rules apply | Victorian/Edwardian houses with generous ridges, tighter budgets |
| Dormer | Adds height where you're short | £45,000 – £65,000 | Often PD (rear); planning in conservation area | Terraced Victorian houses, adding a bedroom |
| Hip-to-gable | Opens up a hipped roof | £55,000 – £80,000 | Often PD; sometimes planning | Edwardian semis and end-terraces |
| Mansard | Maximises height and space | £70,000 – £100,000 | Full planning required | Conservation area properties, maximum floor area |
*Rooflights within Clapham's conservation areas must be flush with the roof surface and cannot be fitted on any slope visible from a public highway. These conditions apply even where permitted development rights are otherwise intact.
For a Victorian terrace within the Clapham Old Town or adjacent conservation areas, a rear dormer or mansard requiring a full Lambeth planning application is the standard route and since planning is involved in most cases anyway, stepping up to a mansard to maximise floor area is often the logical next step. Where a larger Victorian or Edwardian property on the Common-side streets already has a generous ridge height, a rooflight conversion may be entirely sufficient and, where conservation area conditions permit, can proceed without a full application. For a detailed cost breakdown, see our guide to Clapham loft conversion costs.
When existing height is sufficient and planning allows it, a rooflight conversion leaves the roof profile entirely unchanged and keeps costs as low as possible. Move to a dormer when head height is the constraint, to a hip-to-gable when a hipped end wall is limiting floor width, and to a mansard when you are going through planning in any case and want every square metre the space can yield.
Do You Need Planning Permission for a Loft Conversion in Clapham?
Planning in Clapham requires more upfront checking than in most outer London postcodes for two reasons specific to SW4 and SW11. The first is conservation area coverage. The Clapham Old Town Conservation Area covers the historic core around the north side of Clapham Common, including the Georgian and early Victorian streets around The Pavement, Old Town and Rectory Grove. Several further conservation areas designated by the London Borough of Lambeth extend across parts of SW4 and SW11, including portions of the Abbeville Village area and streets close to Clapham South station. Properties within any of these lose their permitted development rights for roof alterations and must submit a full planning application. Lambeth's planning portal confirms which areas are affected.
The second reason is tenure. Clapham has an unusually high density of Victorian and Edwardian houses that have been converted into flats and flats carry no permitted development rights for loft works at all, regardless of conservation area status. Before any other feasibility step, confirm that your property is held as a freehold house rather than a leasehold flat. A house divided into flats also raises a separate question: even if the top-floor flat holds a share of freehold, loft access and conversion rights typically require the agreement of all co-freeholders and may be governed by the terms of the lease. This is a legal matter that needs to be resolved before any construction planning begins. Our guide to loft planning in Clapham covers both the planning authority process and the tenure questions in full.
Where permitted development does apply, the standard thresholds hold: no more than 40 cubic metres of additional roof space on a terraced house, or 50 cubic metres on a semi-detached or detached house (government permitted development guidance), with no projection above the ridge line or forward of any highway-facing slope. All habitable loft conversions require Building Regulations approval regardless of the planning route: structural design under Part A, a protected staircase and fire doors under Approved Document B (gov.uk), and compliance with the stair headroom standard already covered. Where steelwork bears on a shared party wall, the Party Wall etc. Act 1996 (gov.uk) applies. Building Control is administered by the London Borough of Lambeth at Phoenix House, 10 Wandsworth Road, SW8 2LL.
Is Your Clapham Loft Worth Converting?
For Clapham homeowners in whole freehold houses, the financial case is among the strongest in south-west London. A loft conversion adding a double bedroom with en-suite can increase a property's value by up to around 20% through the floor area it creates (Nationwide). In SW4 and SW11, that percentage translates into a significant cash sum Clapham sits at the inner end of south London's price range, and the gap between a three-bedroom Victorian terrace and a four-bedroom equivalent of the same type on the same street is consistently wide. Buyers drawn to Clapham typically professionals and young families who want the Common, the high street and a sub-twenty-minute Underground ride to the City are specifically looking for houses with space already built in, and they pay accordingly.
Against Buildaway's Clapham ranges of roughly £30,000 for a rooflight conversion through to £100,000 for a mansard, a well-targeted conversion in SW4 or SW11 typically returns its cost and delivers meaningful additional equity. The case weakens when a property is a leasehold flat with complex access rights, when listed building status imposes costs that push the project beyond a sensible budget, or when the home is already priced at the ceiling of what the local comparable market supports. One honest qualification worth making: the uplift is not unlimited. Taking a four-bedroom terrace to five bedrooms on a street of four-bed houses rarely produces the same return as converting a three-bed into a four-bed where that configuration is what active family buyers are searching for and Clapham has a steady supply of exactly the latter. A quick final checklist:
- Roughly 2.2–2.4m+ floor-to-ridge, or enough clearance for a dormer or mansard to deliver it
- A freehold house not a flat, and not a property where shared-freehold arrangements complicate loft access
- A traditional cut roof the near-certain finding for any pre-1960s SW4 or SW11 house
- Clear space at the top of the existing stairs to land a compliant new flight
- Not a listed building or a conservation-area property facing material planning resistance from Lambeth
Tick those boxes and your Clapham loft is almost certainly convertible. Our loft conversion team in Clapham can confirm feasibility on a free site visit, advise on the planning position and tenure situation for your specific address, and give you a clear fixed price no pressure, no jargon.