
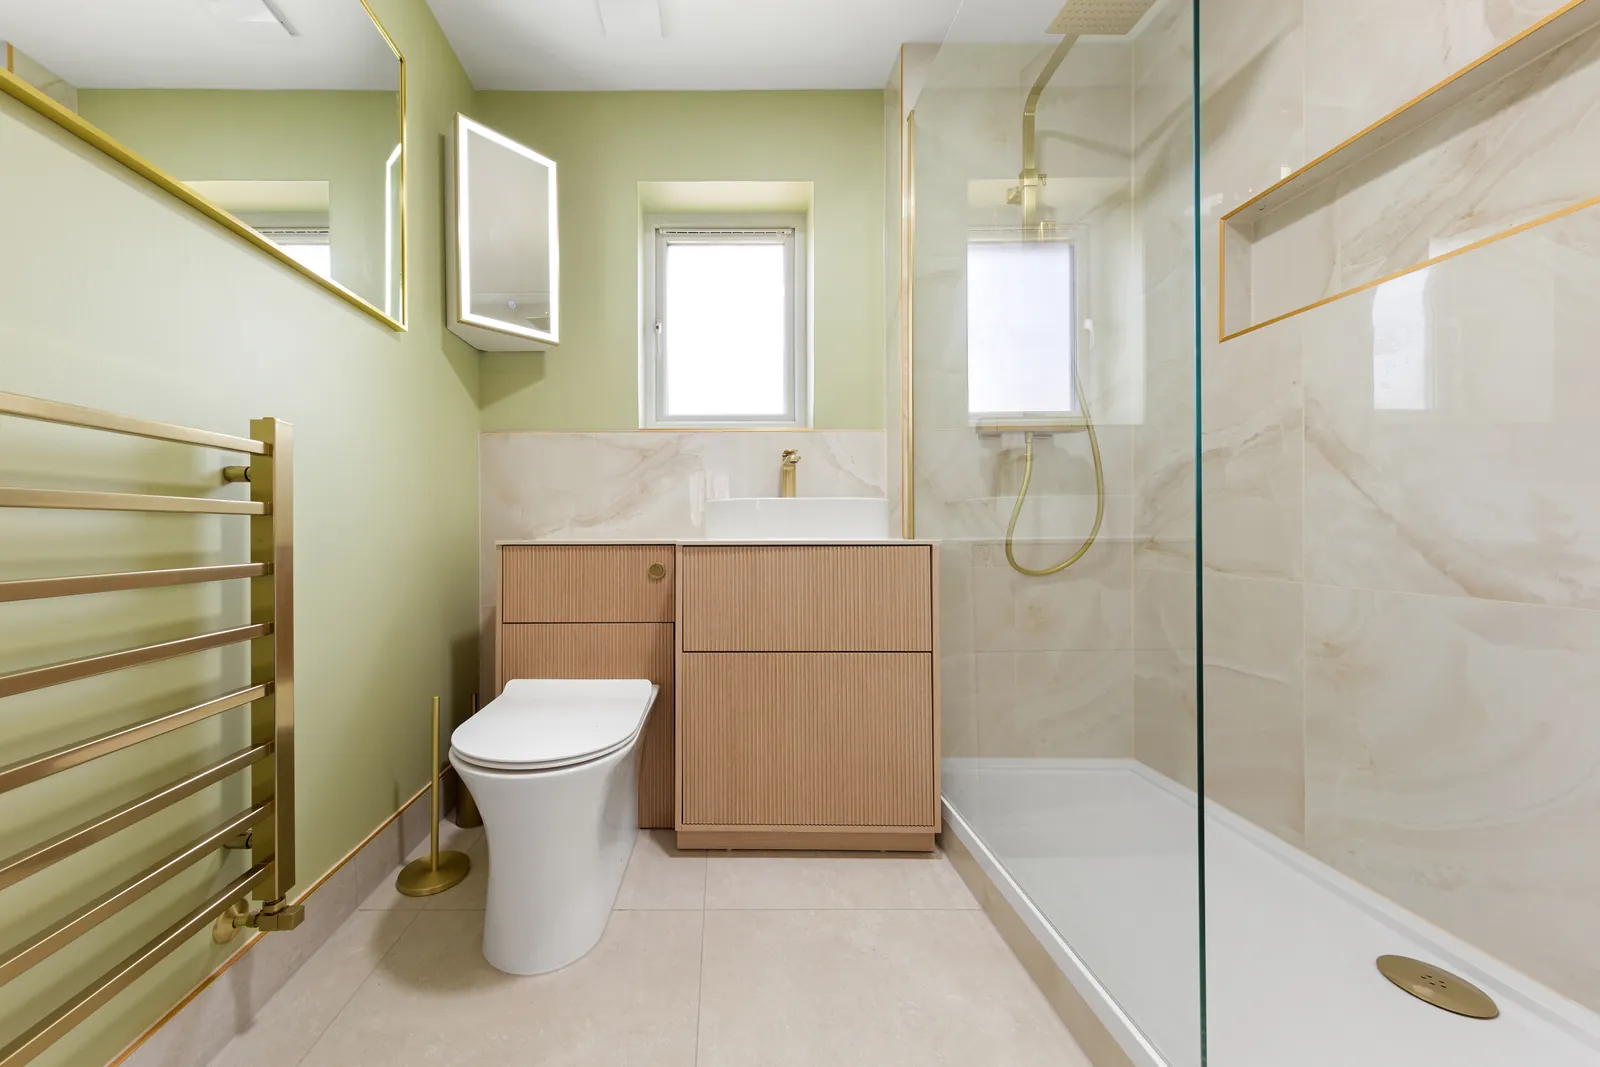
Petts Wood was designed in the 1920s and 1930s as a planned suburb, and the people who planned it were not thinking about walk-in showers. Almost every bathroom project here starts from the same inherited layout, and almost every one asks the same question: can we take the wall out?
Federation of Master Builders research, reported by Homebuilding & Renovating on 28 April 2026, found that 71% of homeowners expect a full bathroom to cost under £10,000. Around 26% think £5,000 is realistic, and only 3% expect to pass £15,000.
In BR5 that first expectation is not far off for a straight refit. Petts Wood is one of the more affordable places in Greater London to build a bathroom, largely because you can park a skip on your own drive. What pushes projects past £15,000 is the decision to change the layout, which in a 1930s semi means structure, drainage and often the outside of the house.
This guide sets out the honest bands, the layout question that decides most of the cost, the garden suburb rules that catch people out, and the line items that quietly wreck budgets between Queensway and Crofton.
A bathroom fitting cost in Petts Wood starts around £8,500 in 2026 for a like-for-like refit in a BR5 semi. Combining the bathroom and separate WC, which is the classic local project, runs £13,500 to £22,000. A luxury family bathroom or ensuite lands between £22,000 and £36,000, and a whole-house scheme clears £55,000. Those are Buildaway's own BR5 quoting bands. The HomeOwners Alliance puts an average new bathroom at £6,000 and Homebuilding & Renovating puts a complete renovation near £7,000, so our entry band sits close to the national picture. Cavity walls, external soil stacks and Article 4 rules explain the rest.
What Does a Bathroom Actually Cost in Petts Wood in 2026?
Petts Wood bathroom costs sort into four bands. A like-for-like refit that keeps the existing layout runs £8,500 to £13,500. A full refurbishment that combines the bathroom and WC or replans the room runs £13,500 to £22,000. A luxury family bathroom or ensuite runs £22,000 to £36,000. A whole-house scheme covering several rooms together opens at £36,000 and passes £58,000.
These are Buildaway's own 2026 quoting bands across BR5, and each includes labour, materials, waterproofing, certification and VAT at 20%.
Against the national benchmarks, Petts Wood sits closer than almost anywhere else we work in Greater London. The HomeOwners Alliance puts an average new bathroom at £6,000, with a self-managed refurbishment at £3,000 to £6,000. Homebuilding & Renovating puts a complete renovation near £7,000, luxury or larger rooms at £7,000 to £15,000 and beyond, and notes London labour around 20% above the national average.
Our entry band sits just above those figures, which reflects London trade rates rather than any postcode loading. The gap widens as soon as the layout changes, because taking out a wall, moving a WC and relocating an external soil connection is a construction project with a bathroom installed at the end of it.
Bathroom Renovation Cost in Petts Wood, by Project Band
Buildaway BR5 quoting bands, 2026 - bars scaled to the top of each band
Source: Buildaway 2026 quoting data for Petts Wood projects. Not drawn from any third-party cost index.
| Band | What it covers | Petts Wood range | On site |
|---|---|---|---|
| Like-for-like refit | Layout retained, mid-range sanitaryware, full retile, electrics and plumbing renewed on existing routes, replaster and redecoration | £8,500 – £13,500 | 2 – 3 weeks |
| Bathroom and WC combined, or replanned | Dividing partition removed, WC relocated, soil connection reworked, floor levelled and strengthened, hot water upgraded, ducted extract, new lighting | £13,500 – £22,000 | 3 – 5 weeks |
| Luxury family bathroom or ensuite | Bespoke joinery, natural stone, underfloor heating, fully tanked wet area, thermostatic showering, designed lighting, sometimes an extension over the garage | £22,000 – £36,000 | 6 – 8 weeks |
| Whole-house multi-room scheme | Family bathroom, ensuite and cloakroom together, whole-house hot water strategy, stone, quality brassware, consistent detailing throughout | £36,000 – £58,000+ | 8 – 13 weeks |
As a share of the asset the figures read comfortably. ONS local housing price data for Bromley shows detached and semi-detached values well above the Greater London average for houses of comparable size, and Petts Wood consistently sits among the stronger parts of the borough.
Combining the bathroom and WC is one of the highest-return changes available in this housing type, because it fixes the layout complaint every buyer has about a 1930s semi. Want an early number before you speak to anyone? Our bathroom cost calculator returns a starting range in about a minute.
What Drives the Cost of a BR5 Bathroom?
Petts Wood avoids nearly every cost that inflates a central London bathroom, and it is worth being explicit about that before comparing quotes across postcodes. What remains is the house itself.
Here is what genuinely moves the number, in both directions, on a Buildaway quote for a BR5 address.
- Layout change rather than replacement. Combining the bathroom and separate WC is the defining local project, and it brings a partition removal, a relocated WC and a reworked soil connection with it.
- External soil stacks. In a 1930s house the stack usually runs outside on the rear wall, so moving a WC is external work and may be assessed under local planning rules.
- Cavity wall construction. Wet areas fixed to cavity masonry need a different tanking and fixing approach from solid Victorian brick, and chasing services has to respect the cavity rather than bridge it.
- Original hot water systems. Many BR5 houses still run an older cylinder in an airing cupboard sized for one bathroom. Adding an ensuite changes that calculation.
- Floor structure. Joists were sized for a cast iron bath on floorboards, not for a screed and a stone floor, so strengthening is common once the specification rises.
- Garden suburb planning control. Bromley Council recognises the special character of parts of Petts Wood and applies Article 4 directions in places, which narrows what can be done externally without consent.
- Party walls on one side. A semi-detached house has a single adjoining owner, so notices under the Party Wall etc. Act 1996 are simpler here than in a mid-terrace.
- The savings. Almost every property has a driveway, so the skip goes on your own land with no permit and no suspended bay. There is no congestion charge, no estate licence and no council-imposed working hours. ULEZ applies across Greater London.
| Trade | BR5 day rate | What sets the rate |
|---|---|---|
| Plumber, bathroom specialist | £240 – £320 | External stack reworking, cylinder upgrades, whole-house pressure design |
| Tiler, standard format | £220 – £280 | Interwar rooms that have settled, and levelling after a partition removal |
| Tiler, natural stone and large format | £280 – £350 | Book-matching, mitred returns, two-person handling of large slabs |
| Electrician, Part P certified | £230 – £295 | Notifiable work in bathroom zones, certification issued on completion |
| Carpenter and joiner | £225 – £295 | Partition removal and trimming, stud forming, bespoke vanity units |
| Plasterer | £210 – £275 | Making good after a partition removal, matching existing wall finishes |
| Site labourer and protection | £140 – £190 | Floor and stair protection, waste to the skip on the drive, daily clean-down |
These are Buildaway's own BR5 rates for 2026, and they are among the lowest in our coverage because access here is genuinely easy. Our office is at 55 Chislehurst Road in Chislehurst, a few minutes from Petts Wood, which keeps travel and supervision efficient. For a comparison with the town immediately east, our companion guide to bathroom fitting costs in Orpington covers a similar mix of interwar and post-war stock.
Should You Combine the Bathroom and the Separate WC?
For most Petts Wood houses the answer is yes, and it is the change that transforms how the upstairs works. But it needs three checks before it becomes a plan.
The standard interwar layout puts a small bathroom and a separate WC side by side at the rear of the first floor, divided by a thin partition. Removing it typically gains around 40% more usable floor area, which is the difference between a bath with a shower over it and a bath plus a proper enclosure.
Check one: is the partition doing anything?
Usually it is a non-loadbearing stud, and removal is straightforward. Occasionally it is masonry and carries a small amount of load or provides restraint. That is not a problem, but it changes the job from a morning's work to a structural opening with a lintel and a calculation behind it.
We check this from below and, where necessary, by opening a small area of ceiling rather than guessing from tapping the wall. It is a ten-minute check that occasionally saves several thousand pounds of surprise.
Check two: where does the soil connection sit?
In a 1930s Petts Wood house the soil stack is usually external, running down the rear elevation, with the WC connected through the back wall. If your new layout puts the WC somewhere else, the connection has to move, and that may mean altering the external stack or forming a new one.
That is where local planning rules can bite. Anything on a visible elevation in an area covered by an Article 4 direction may need consent, and even where it does not, a badly placed pipe on the front or flank of a house in a planned suburb is worth avoiding on its own merits.
Check three is the one people skip: do you actually want to lose the second WC? In a family house with four bedrooms, giving up a separate upstairs WC to gain a bigger bathroom can be a false economy, and we have been asked to put one back more than once. The usual answer is to recover a WC elsewhere, most often as a downstairs cloakroom under the stairs, which needs its own drainage run and adds cost that belongs in the same budget conversation. Beyond that, the two lines most often missing from a BR5 quote are floor levelling after the partition comes out, since the two rooms rarely share a level, and upgrading a cylinder that was sized for a single bathroom in 1935.
Which approvals apply
- Building Regulations. Part P treats bathrooms as special locations, so any change to circuits in the zones around a bath or shower is notifiable. See Approved Document P. Keep the signed Electrical Installation Certificate with the house paperwork.
- Structure, drainage and ventilation. Removing a partition, forming an opening, altering a soil connection and achieving the required extract rate are all Building Regulations matters and should be evidenced rather than assumed.
- Unvented hot water. Replacing an old vented cylinder with an unvented system is controlled work in its own right and must be installed and certificated by a suitably qualified installer.
- Planning, where the work shows outside. A relocated or new soil vent pipe, a rooflight, a rear dormer or an extension over the garage may all need consent, and an Article 4 direction removes permitted development rights that would otherwise apply.
None of this is onerous on a standard BR5 semi. It simply has to be settled before the design is fixed rather than discovered afterwards.
The Petts Wood projects that run smoothly are the ones where the partition, the stack and the cylinder were all checked in week one. The ones that overrun are the ones that started with a bathroom showroom visit.
How Is a Petts Wood Bathroom Budget Divided?
Labour and site management takes roughly 32% of a BR5 bathroom quote, with sanitaryware and brassware at 24% and stone and tiling at 19%. Materials carry a larger share here than in central London because labour and access are cheaper, not because the fittings cost more. The Federation of Master Builders research found only 38% of homeowners correctly name labour as the largest cost in a renovation.
Typical Buildaway Petts Wood Bathroom Quote
Share of total project cost, by band
Source: Buildaway typical quote split for Petts Wood projects, 2026. Varies with specification.
Two slices are worth understanding before comparing BR5 quotes with quotes from elsewhere.
The labour slice is the lowest of any area in this series, and that is the honest reason a Petts Wood bathroom costs less than a Westminster one. There is no hand-carry up four flights, no communal areas to protect, no booked delivery slots and no nine-hour working day imposed by a council. Materials come off the van and onto the drive.
Homebuilding & Renovating puts national labour for a straight suite swap at £1,250 to £1,500 and tiling labour at roughly £50 per square metre. Those benchmarks describe a BR5 like-for-like refit fairly closely, which is unusual for anywhere inside the M25 and worth knowing when you read a national guide.
The structure, drainage and tanking slice is where a layout change spends its money, and it is the one clients most often try to trim. A wet area fixed to a cavity wall over a timber floor needs the right board, the right membrane and the right detail at every junction, because moisture that finds the cavity does not announce itself for two years.
So every wet area we build in Petts Wood is fully tanked and water-tested before tiling starts, and every altered soil connection is tested before it is covered. Where a project extends into wider pipework or heating renewal, we handle it in house through our own plumbing team in Petts Wood.
How Long Does a Petts Wood Bathroom Take?
Allow six weeks to three months from first call to handover for a refit or a bathroom and WC combination, and three to four months where an extension over the garage or a loft ensuite is involved. On site, a like-for-like refit takes two to three weeks and a luxury bathroom six to eight.
The lead-in carries the rest. Survey, structural check, design and specification take around two weeks. A party structure notice needs two months, though on a semi that is one neighbour rather than two. Stone and bespoke items carry six to ten week lead times. Where planning permission is needed, add eight weeks.
Expectations are closer to reality here than anywhere else in London. The Federation of Master Builders research found 19% of homeowners expect a bathroom finished within a week and a further 39% within two. A simple BR5 refit really can be done in a fortnight on site. What it cannot do is skip the notice periods in front of it.
Which Costs Catch Petts Wood Homeowners Out?
In BR5 the surprises are the ones hidden by the 1930s layout. The two floor levels that do not match come first, then the cylinder that cannot serve a second bathroom, then the external stack that has to move. Add the Article 4 constraint nobody checked and the downstairs cloakroom that turns out to be necessary after all.
| Line item | Why it applies in Petts Wood | Typical impact |
|---|---|---|
| Floor levelling after a partition removal | The bathroom and separate WC rarely share the same finished floor level | Levelling compound or a rebuilt deck across the combined room |
| Hot water cylinder upgrade | The original cylinder was sized for one bathroom in the 1930s | Unvented cylinder, G3 certification, and reworking the airing cupboard |
| Relocating the external soil stack | 1930s stacks run outside on the rear wall, fixed to the WC position | External alteration, making good, and possibly a planning application |
| Article 4 planning constraint | Bromley applies Article 4 directions in parts of the planned suburb | Consent needed for external changes that would otherwise be permitted |
| Replacing the lost WC | Families often want a second WC back once the rooms are combined | A downstairs cloakroom with its own drainage run and ventilation |
| Structural opening in a masonry partition | Some dividing walls are masonry rather than stud | Lintel, calculation and building control sign-off |
| Floor strengthening | Joists sized for a cast iron bath on boards, not screed and stone | Structural check, then sistering or plating where required |
| Cavity wall detailing at wet areas | Cavity masonry needs the right board, membrane and junction detail | Correct build-up rather than the cheapest available system |
| Concealed decay and historic leaks | Long-standing leaks behind a 1930s bath or around the stack penetration | A common source of a mid-project variation in this housing type |
| Hard water scale | Bromley's supply is hard, which shortens the life of cheap cartridges | Better valve grade, and often a scale reducer designed in at first fix |
| Asbestos survey | Common where an interwar house was refitted between the 1950s and 1990s | Survey cost, plus licensed removal if anything is found |
| VAT | Standard rate applies to this category of work | 20%, per GOV.UK |
A quote that leaves these off has not decided they do not apply. It has decided you will meet them later, as variations, once the partition is already down. Ask for each to be priced or expressly excluded in writing.
How Does Cost Vary Across Petts Wood's Housing?
BR5 is more consistent than most of London, because much of it was built to a plan in a single generation. But there is still real variety between the original suburb, the larger detached houses and the later infill.
| Property type | Where you find it | Dominant constraint | Typical band |
|---|---|---|---|
| 1930s mock-Tudor semi-detached | The original suburb around Queensway, Birchwood Road, Woodhurst Avenue (BR5) | Small bathroom with separate WC, external stack, Article 4 in places | Like-for-like to luxury |
| 1930s detached, often with a garage | Chislehurst Road, Great Thrift, Tudor Way (BR5) | Potential to extend over the garage for a proper family bathroom | Bathroom and WC combined to luxury |
| Neo-Georgian and larger interwar house | Towards Crofton and the Chislehurst border (BR5, BR6) | Multiple bathrooms at once, whole-house hot water strategy | Luxury to whole-house scheme |
| Post-war semi and terrace | Poverest and the St Mary Cray fringe (BR5) | Compact original bathrooms, dated services, simpler structure | Like-for-like to reconfiguration |
| Later infill and 1980s development | Closes and cul-de-sacs off the original suburb roads (BR5) | Timber frame in places, stud walls, tighter service voids | Like-for-like to luxury |
| Purpose-built flat or maisonette | Around the station and Queensway (BR5) | Managing agent consent, acoustic conditions, fixed risers | Like-for-like to reconfiguration |
The economics improve when the bathroom is one part of a wider programme, because scaffolding, structural work, protection and site set-up are bought once rather than repeatedly. That is the thinking behind our full property refurbishment service in Petts Wood, and the same thinking applies to kitchen renovation costs in London.
What Should You Ask a Petts Wood Bathroom Fitter?
The most useful filter for bathroom fitters in Petts Wood is not the gallery. It is whether they check the partition and the stack before quoting a combined room. A contractor who knows 1930s semis does that in the first visit. One who does not will quote the fittings and discover the structure later.
Ask every firm these seven questions before comparing a single price.
- Is the wall between the bathroom and the WC loadbearing, and how have you checked rather than assumed?
- Do the two rooms share a floor level, and is levelling included in this price?
- Where is the external soil stack, and does the new WC position require altering it?
- Have you checked whether an Article 4 direction applies to this elevation?
- Will the existing cylinder serve the finished house, and if not what are you specifying?
- What is your tanking build-up against a cavity wall, and will you water-test before tiling?
- If we lose the separate WC, what is your recommendation for replacing it and what does that cost?
A contractor who answers all seven without hedging is pricing the job you actually want. One who cannot is pricing a cheaper, different job that will drift towards the real number through variations once the partition is down. That drift is behind almost every renovation complaint in this area, which is why our quotes are itemised and our workmanship guarantee is written down.
You can see how we work locally on our page for bathroom fitters in Petts Wood, which sets out how we run a BR5 bathroom from first survey to handover. Our own office is a few minutes away, and the same team covers the neighbouring village - see bathroom fitters in Chislehurst.
Planning a bathroom anywhere in BR5? Buildaway checks the partition, the stack and the cylinder, then handles the structure, the design and the build as a single team under one fixed quote - and we are based just up the road in Chislehurst.
Request a free quote →Frequently Asked Questions
How much does a bathroom renovation cost in Petts Wood in 2026?
A like-for-like refit that keeps the existing layout costs £8,500 to £13,500. A full refurbishment that combines the bathroom and separate WC or replans the room costs £13,500 to £22,000. A luxury family bathroom or ensuite, with natural stone, underfloor heating and a fully tanked wet area, costs £22,000 to £36,000. A whole-house scheme covering the family bathroom, an ensuite and a cloakroom together begins at £36,000 and passes £58,000. These are Buildaway's own 2026 quoting bands for BR5, and each covers labour, materials, waterproofing, certification and VAT.
Can I knock the bathroom and separate WC together in a Petts Wood semi?
Almost always, and it is the single most common project we price in BR5. The standard 1930s layout gives you a small bathroom and a separate WC side by side at the rear, divided by a non-loadbearing stud partition. Removing that partition typically produces a room around 40% larger, enough for a proper shower enclosure alongside a bath, or a double vanity. Three things need checking first: whether the dividing wall carries anything, where the existing soil connection sits on the rear elevation, and whether losing the second WC suits how the household actually lives. In a four-bedroom house we usually recommend recovering a WC elsewhere, often downstairs under the stairs.
Does Petts Wood have special planning rules because it is a garden suburb?
Yes, and it surprises people who assume outer London means fewer restrictions. Petts Wood was laid out as a planned interwar suburb, and the London Borough of Bromley recognises the special character of parts of it, applying Article 4 directions in places that remove permitted development rights homeowners assume they still have. For a bathroom this matters wherever the work is visible outside: a new or relocated soil vent pipe on a flank or front elevation, an extract terminal, a rooflight, or an extension over the garage to gain bathroom space. Internal work is not affected. Check the position for your specific address with Bromley before finalising a design that depends on an external change.
Why is a bathroom in a 1930s house different from one in a Victorian terrace?
The construction is genuinely different and it changes the method. Most Petts Wood houses have cavity masonry walls rather than solid brick, which affects how a wet area is fixed and tanked, how services are chased, and what happens if moisture bridges the cavity. Floors are usually joisted front to back with a suspended timber ground floor below. Soil stacks are typically on the outside of the rear wall rather than boxed in internally, so relocating a WC is often external work rather than internal. And original bathrooms were built small, with a separate WC next door, which is why so many BR5 projects are about combining rooms rather than replacing fittings.
Why is a Petts Wood bathroom cheaper than a central London one?
Access, mostly. Nearly every BR5 property has a driveway, so the skip goes on your own land, there is no permit, no suspended bay and no timed delivery slot. There is no congestion charge, no estate licence, no managing agent and no council-imposed working hours, so a programme can run efficiently. Our BR5 trade rates sit well below our central London rates for exactly those reasons, not because a different standard of work applies. We are also based at 55 Chislehurst Road in Chislehurst, a few minutes away, which keeps travel and supervision costs down on BR5 projects.
How long does a Petts Wood bathroom refurbishment take from start to finish?
Allow six weeks to three months from first call to handover for a refit or a bathroom and WC combination, and three to four months where an extension over the garage or a loft ensuite is involved. On site, a like-for-like refit takes two to three weeks, a combined bathroom and WC three to five weeks, and a luxury bathroom six to eight weeks. The lead-in accounts for the rest: around two weeks for survey, structural check, design and specification; two months' notice for a party structure notice under the Party Wall etc. Act 1996 on a semi-detached property; six to ten week lead times on stone and bespoke items; and eight weeks where planning permission is needed. (GOV.UK)
So What Is a Sensible Petts Wood Bathroom Budget?
Petts Wood is one of the most straightforward and affordable places in Greater London to build a bathroom. The number is set by whether the layout changes, not by the postcode.
- A bathroom renovation cost in Petts Wood opens near £8,500 for a like-for-like refit, runs £13,500 to £22,000 for the classic bathroom and WC combination, and reaches £22,000 to £36,000 for a luxury family bathroom. (Buildaway 2026 quoting data)
- The entry band sits close to the national £6,000 to £7,000 average, which is unusual inside the M25. (HomeOwners Alliance; Homebuilding & Renovating)
- Combining the bathroom and separate WC is the highest-value change in this housing type, but check the partition, the floor levels and the stack before committing.
- Think carefully before losing the second WC in a four-bedroom house, and budget for a downstairs cloakroom if you want one back.
- Article 4 directions apply in parts of the planned suburb. Anything on a visible elevation needs checking first.
- A driveway means a skip on your own land, no permit and no suspended bay. That is a real saving over every other area in this series.
- Allow six weeks to three months for a refit or combination, three to four months with an extension or loft.
At Buildaway we check the structure, the drainage and the hot water before we price the room, and we build under a single fixed quote. We are based at 55 Chislehurst Road, a few minutes from Petts Wood, so get in touch to arrange a survey, or browse the areas we cover across London and Kent.