
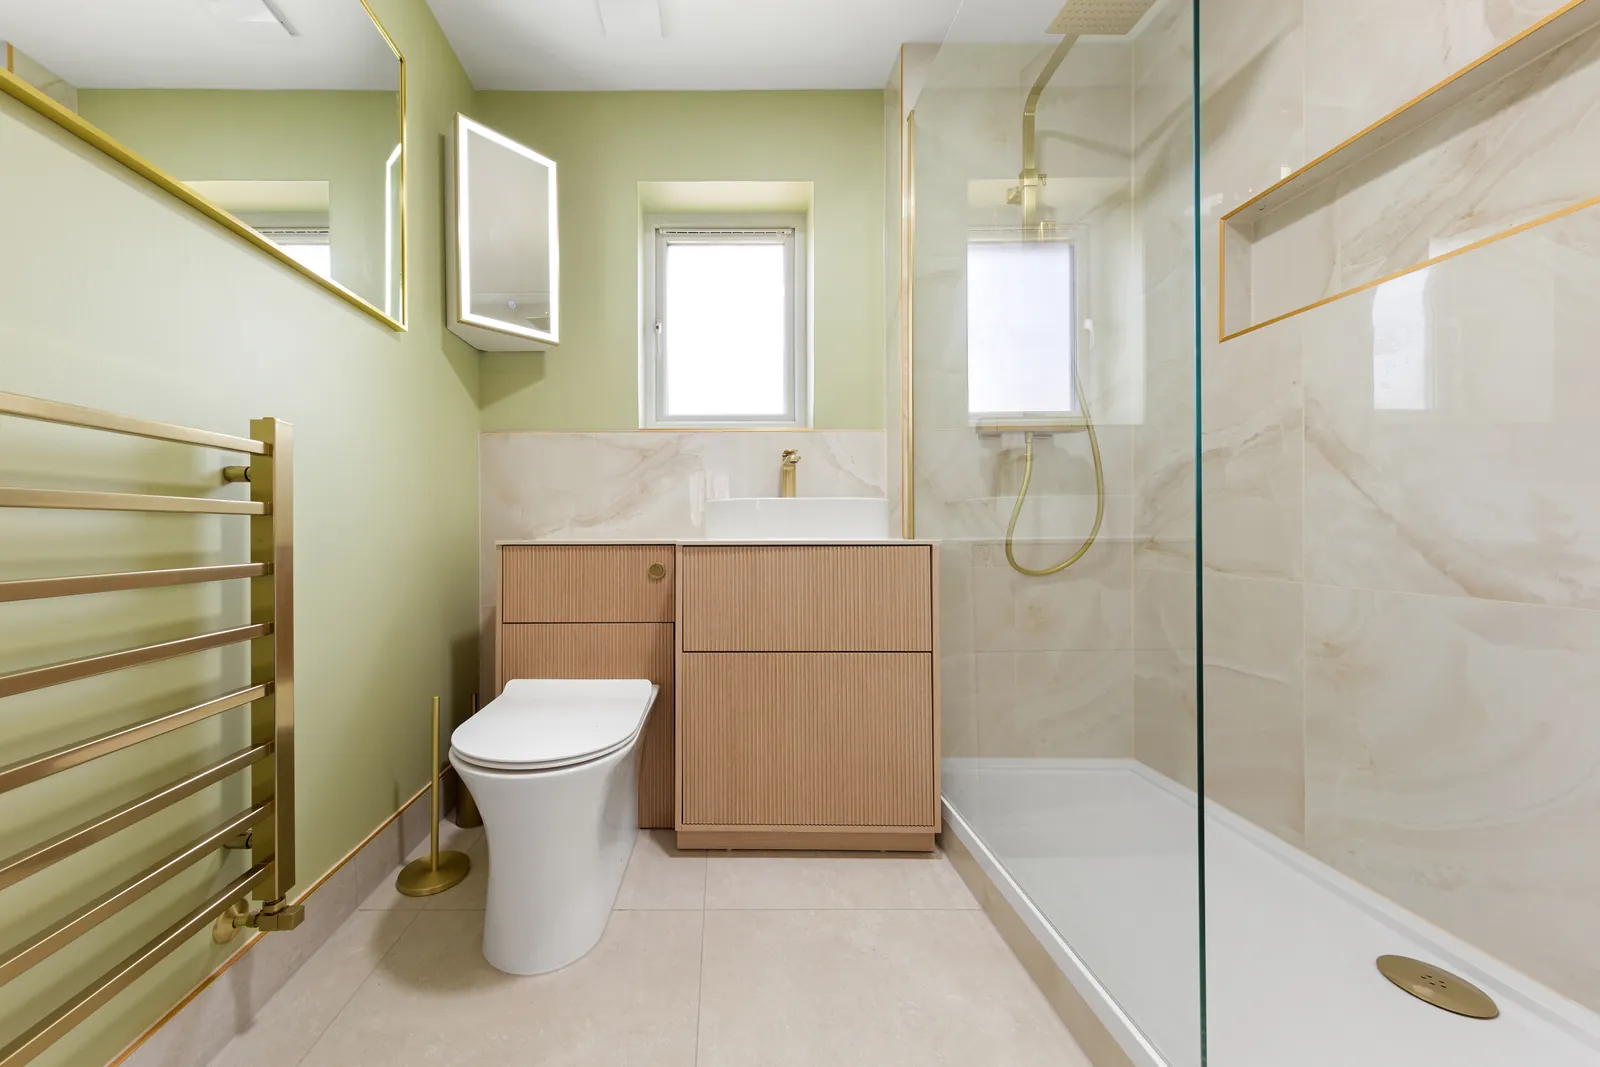
The hardest question in a Bayswater bathroom project is not what it will cost. It is who has to say yes, and how many of them there are.
Federation of Master Builders research, reported by Homebuilding & Renovating on 28 April 2026, found 71% of homeowners expecting a full bathroom under £10,000, around a quarter putting it at £5,000, and just 3% expecting to pass £15,000.
Bayswater passes £15,000 on most serious work, and the specification is only part of it. The rest is a housing structure where a freeholder sits above a head lessee who sits above you, where the terrace faces a private garden with its own committee and its own rules, and where the flat next door may be a hotel with paying guests who will not tolerate a hammer drill at nine in the morning.
This guide sets out the real bands, how to map the consent chain before it costs you a season, and the line items that quietly break budgets between Cleveland Square and Queensway.
Bathroom fitting costs in Bayswater open around £13,000 in 2026 for a like-for-like refit in a W2 flat. A luxury principal bathroom lands between £34,000 and £56,000, and heritage work in a listed garden square house clears £95,000. Those are Buildaway's own Bayswater quoting bands. Nationally the HomeOwners Alliance puts a new bathroom at £6,000 and Homebuilding & Renovating a complete renovation near £7,000, but neither assumes a three-tier lease chain, a garden committee and a communal stair with no lift. Consent and access are the difference here, more than fittings.
What Is the Real Bathroom Renovation Cost in Bayswater in 2026?
Bayswater bathroom costs fall into four bands. A like-for-like refit that retains the current layout runs £13,000 to £20,000. A full refurbishment with a layout change runs £20,000 to £34,000. A luxury principal bathroom or ensuite runs £34,000 to £56,000. Heritage-grade work in a listed garden square house held as a single property opens at £56,000 and passes £95,000.
These are Buildaway's own 2026 quoting bands for the Bayswater side of W2, each inclusive of labour, materials, waterproofing, certification and VAT at 20%.
The national comparisons sit well below. The HomeOwners Alliance benchmark for a new bathroom is £6,000, or £3,000 to £6,000 self-managed. Homebuilding & Renovating arrive near £7,000 for a complete renovation, rising to £15,000 and beyond for larger or better-specified rooms, with London labour carrying roughly a fifth premium.
Bayswater clears that London figure, and a surprising share of the difference is administrative rather than physical. The tiling and the fittings are much what they would be elsewhere. What is added is the cost of getting permission from several parties, working inside hours that suit a garden committee and a hotel next door, and moving everything up five floors by hand.
Bathroom Renovation Cost in Bayswater, by Project Band
Buildaway W2 quoting bands, 2026 - bars scaled to the top of each band
Source: Buildaway 2026 quoting data for Bayswater projects. Not drawn from any third-party cost index.
| Band | What it covers | Bayswater range | On site |
|---|---|---|---|
| Like-for-like refit | Footprint retained, mid-to-upper sanitaryware, full retile, services renewed on existing routes, acoustic underlay, replaster and redecoration | £13,000 – £20,000 | 3 – 4 weeks |
| Full refurbishment | Layout replanned, connection to the shared stack reformed with correct falls, services upgraded, stone or large-format porcelain, ducted extract | £20,000 – £34,000 | 4 – 6 weeks |
| Luxury principal bathroom or ensuite | Bespoke joinery, natural stone, underfloor heating, fully tanked wet area, thermostatic showering, boosted supply at height, feature lighting | £34,000 – £56,000 | 6 – 9 weeks |
| Heritage or designer-specified | Listed garden square house in single ownership, book-matched stone, commissioned brassware, period detail repaired and reinstated | £56,000 – £95,000+ | 9 – 15 weeks |
Against local values the figures sit reasonably. The ONS put the City of Westminster average at £836,000 in May 2026, with flats and maisonettes at £743,000. For a quick indication before you speak to anyone, our bathroom cost calculator returns a starting range in about a minute.
What Makes Bayswater More Expensive Than the London Average?
Less about the building fabric than you might guess, and more about the layers of permission and the practicalities of getting materials to a fifth floor without a lift.
Here is what genuinely moves the figure on a Buildaway quote for a Bayswater address.
- Multi-tier lease chains. Freeholder, head lessee and underlessee is a common structure here, and consent frequently has to be obtained at more than one level.
- Garden square governance. Communal garden committees and trusts regulate the roadway, the pavement and any oversailing, which affects skips, hoists and scaffolding.
- Commercial neighbours. Hotels, guest houses and short-lets sit interleaved with residential flats, so working hours often have to be negotiated rather than assumed.
- Vertical access. Five and six-storey stucco conversions with a single communal stair and no goods lift mean everything is hand-carried over protection laid each morning.
- Restricted working hours. Westminster allows construction only between 08:00 and 18:00 on weekdays, plus Saturday until 13:00, with Sundays and bank holidays excluded. See the Code of Construction Practice; noisy work outside that envelope needs a section 61 consent under the Control of Pollution Act, applied for at least 28 days beforehand.
- Shared stacks and pressure at height. One original stack may serve six flats, and top floor supply frequently needs boosting.
- Kerbside pressure. There is no off-street loading, so a Westminster skip licence and a suspended bay apply, and the garden square may restrict where the skip can go.
- One saving. The Bayswater side of W2 sits outside the Congestion Charge boundary, so the £18 daily charge does not apply here. ULEZ still does.
| Trade | Bayswater day rate | What sets the rate |
|---|---|---|
| Plumber, bathroom specialist | £305 – £400 | Shared Victorian stacks, boosting at fifth-floor level, inherited falls |
| Tiler, standard format | £285 – £345 | Converted rooms out of square with no straight datum to work from |
| Tiler, natural stone and large format | £345 – £430 | Book-matching, mitred returns, slabs hand-carried up a communal stair |
| Electrician, Part P certified | £290 – £365 | Notifiable work in bathroom zones, certification issued at completion |
| Carpenter and joiner | £285 – £365 | Scribing to period walls, bespoke vanities, matching retained profiles |
| Plasterer | £265 – £345 | Lime and heritage finishes where the original fabric requires them |
| Site labourer and protection | £172 – £232 | Communal protection, hand-carry, daily clean-down of shared areas |
These are Buildaway's own Bayswater rates for 2026. They price access and coordination rather than a different calibre of tradesperson. For a comparison with the other half of the same postcode, our companion guide to bathroom renovation costs in Paddington covers a very different consent landscape a few streets east.
Who Actually Has to Approve Your Bayswater Bathroom?
Answering this properly in week one is the single highest-value thing you can do on a Bayswater project. Get it wrong and you will discover a second landlord in week nine.
The typical structure works like this. A freeholder owns the building. At some point they granted a long head lease over the whole of it. The head lessee then granted individual underleases on each flat, and you hold one of those.
Mapping the chain before you design
Your alterations clause binds you to your immediate landlord, which is the head lessee. But the head lease usually contains its own alterations covenant binding the head lessee to the freeholder. So when you apply, your landlord frequently has to apply upwards in turn before they can grant you anything.
Each tier may instruct its own surveyor and recharge its own legal costs, and each has its own response time. Two consents in series is why a Bayswater application can take ten weeks where a single-landlord building takes four. Establishing the structure from the title documents at the outset costs almost nothing and removes the entire risk.
The garden square is a third party
Most Bayswater terraces address a communal private garden, maintained by a committee or trust funded through a levy on the surrounding houses. Those bodies commonly regulate the roadway and pavement around the garden.
In practice that can mean the skip cannot sit on the garden side, materials cannot be stored against the railings, planting and ironwork must be protected, and any scaffold or hoist that oversails the garden needs separate permission. Ask about it before you plan the logistics, not after the skip has been delivered.
Three Bayswater lines are routinely missing from a headline price. First, the second tier of consent: a superior landlord's surveyor and legal fees recharged on top of your immediate landlord's, which can double the professional cost of getting permission. Second, the neighbour position: where a hotel or short-let adjoins, working hours may be narrowed by agreement and party wall matters handled formally, both of which lengthen the programme. Third, boosting: a fifth-floor flat at the top of a tall stucco terrace often cannot run a decent shower without a pump or accumulator, which needs a location, an acoustic housing and, frequently, landlord approval of its own.
Which statutory consents apply
- Building Regulations. Bathrooms are special locations under Part P, so circuit changes in the zones around a bath or shower are notifiable. See Approved Document P, and keep the certificate for the managing agent.
- Listing and conservation control. Bayswater is extensively covered by Westminster conservation area designation and carries listing across the garden square terraces. Historic England confirms unauthorised work to a listed building is a criminal offence under section 9 of the Planning (Listed Buildings and Conservation Areas) Act 1990, carrying up to two years in prison or an unlimited fine. Westminster publishes adopted audits and maps.
- Party wall notices. Cutting or chasing a party structure requires notice under the Party Wall etc. Act 1996, allowing two months, and a commercial adjoining owner will usually take it seriously.
- Drainage compliance. Falls, branch lengths and stack ventilation are controlled, and an inherited defective arrangement must be corrected rather than reused.
None of this is exotic. It simply has to be sequenced, and sequenced early.
The Bayswater projects that run to time are the ones where the title was read and the garden committee contacted before a designer was engaged. The ones that slip are the ones that discovered a superior landlord halfway through.
How Is a Bayswater Bathroom Budget Divided?
Labour and site management takes roughly 36% of a W2 Bayswater bathroom quote, with sanitaryware and brassware at 21% and stone and tiling at 18%. Most people expect the fittings to lead; Federation of Master Builders research found only 38% correctly identify labour as the biggest line in a renovation.
Typical Buildaway Bayswater Bathroom Quote
Share of total project cost, by band
Source: Buildaway typical quote split for Bayswater projects, 2026. Varies with specification.
Two of those slices behave differently here than a national guide would suggest.
The labour slice carries the coordination as well as the craft. Laying and lifting stair protection every day across five floors is paid time, so is carrying a stone slab up by hand, so is working a shortened day because the hotel next door has guests until eleven, and so is the site manager's time spent chasing two landlords for one signature.
National labour benchmarks from Homebuilding & Renovating, roughly £1,250 to £1,500 for a suite swap and about £50 per square metre of tiling, assume a straightforward site with ordinary access. Bayswater is not that, and the difference is real rather than notional.
The tanking, screed and acoustic slice is the one clients most want to cut and the one we protect most firmly. In a five-storey conversion where the flat below may be someone's home and the flat above someone's business, waterproofing and impact noise are contractual matters, not finishes.
So every wet area we build in Bayswater is tanked in full and flood-tested before tiling starts, and the acoustic layer is specified against the lease rather than against the price list. Where a job extends into pipework renewal, it stays with our own plumbing team in Bayswater.
How Long Does a Bayswater Bathroom Take?
Allow four to six and a half months from first call to handover. Site time is three to four weeks for a refit and six to nine weeks at luxury specification.
The consent chain is the main variable. Survey and specification take two to three weeks. Where consent must pass through both an immediate and a superior landlord, six to ten weeks is realistic. Party wall notices need two months, and a commercial neighbour will use the full period. Stone and made-to-order brassware want ordering two to three months out.
Against expectation the gap is considerable. Federation of Master Builders figures show 19% of homeowners anticipating completion inside seven days and a further 39% within a fortnight. In Bayswater the paperwork alone outlasts both many times over.
Which Costs Catch Bayswater Homeowners Out?
Here the surprises arrive by post rather than out of the wall. The second landlord's fees lead, then the garden committee's restrictions, then the pump nobody costed. Add the Westminster skip licence at £87 with a suspended bay, and the hours lost negotiating with a commercial neighbour.
| Line item | Why it applies in Bayswater | Typical impact |
|---|---|---|
| Consent at two lease tiers | Freeholder above head lessee above underlessee is a common structure | Two sets of surveyor and legal fees, and a longer clock |
| Refundable damage deposit | Held against damage to the communal stair, hall and entrance | Released after inspection at completion |
| Garden square restrictions | Committees regulate the roadway, pavement and any oversailing | Skip siting, material storage and hoist permissions to negotiate |
| Negotiated working hours | Hotels, guest houses and short-lets adjoin residential flats | A shorter working day than the council allows, so a longer programme |
| Boosting at the top of the terrace | Fifth and sixth-floor flats in tall stucco buildings | Pump or accumulator, acoustic housing, and landlord approval for it |
| Correcting inherited waste falls | Houses divided into flats over many decades, often undocumented | A frequent source of a mid-project variation in this postcode |
| Communal protection and hand-carry | Five and six-storey conversions with no goods lift | Priced as labour days rather than materials |
| Acoustic separation | Leases restrict hard finishes over habitable rooms below | Specified acoustic layer, usually a condition of consent |
| Party wall with a commercial owner | An adjoining hotel will handle notices formally and use the full period | Surveyor fees plus two months that cannot be shortened |
| Skip licence and kerbside permits | No off-street loading anywhere in the garden square streets | Westminster skip licence £87 for up to two skips over a month, plus a suspended bay |
| Asbestos survey | Common given the scale of mid-century conversion work in W2 | Survey cost, plus licensed removal if anything is found |
| VAT | Standard rate applies to this category of work | 20%, per GOV.UK |
A quote that omits these has not judged them irrelevant. It has decided you will meet them once the work is under way. Ask for each to be priced or expressly excluded in writing. Westminster publishes its skip licence charges openly, and the rates rose on 2 March 2026.
How Does Cost Vary Across Bayswater's Housing?
Bayswater looks uniform along the garden squares and is not. The floor you are on, and whether the building was ever a hotel, change the job substantially.
| Property type | Where you find it | Dominant constraint | Typical band |
|---|---|---|---|
| Listed garden square house | Cleveland Square, Prince's Square, Leinster Square (W2) | Listing and conservation control, garden committee rules | Luxury to heritage |
| Lateral flat across two houses | Leinster Gardens, Kensington Gardens Square, Porchester Square (W2) | Two sets of shared services, complex multi-tier consent | Full refurbishment to luxury |
| Upper-floor stucco conversion | Throughout the Bayswater terraces, particularly off Queensway (W2) | Five-storey hand-carry, low pressure at height, shared stack | Like-for-like to luxury |
| Flat adjoining hotel or short-let use | Queensway, Craven Terrace, Inverness Terrace (W2) | Negotiated hours, formal party wall procedure, noise sensitivity | Like-for-like to full refurbishment |
| Purpose-built mansion block | Lancaster Gate, Bayswater Road and the park frontage (W2) | Managing agent rules, fixed risers, acoustic lease conditions | Like-for-like to luxury |
| Mews house | Behind Westbourne Grove and the square terraces (W2) | Tight footprint, narrow stairs, restricted vehicle access | Full refurbishment to luxury |
Because so much of the cost here is consent and access rather than construction, running the bathroom inside a wider programme saves disproportionately: one application, one protection regime, one set of permits. That is the reasoning behind our full property refurbishment service in Bayswater, and the same logic extends to kitchen renovation costs in London.
How Should You Choose a Bathroom Fitter in Bayswater?
The right test here is whether a contractor asks to see your lease before they quote. Someone who has worked in Bayswater knows the consent chain can double the professional cost and the programme. Someone who has not will price the room and meet the second landlord later.
Run these seven past every firm before you compare a single total.
- Who is my immediate landlord, is there a superior landlord above them, and do both have to consent?
- Have you contacted the garden square committee about skip siting and material storage?
- Who occupies the adjoining property, and how will that affect working hours and party wall notices?
- Have you tested the pressure and flow at this floor, and does the shower need boosting?
- What is in your quote for protecting the communal stair across every floor, and how is it priced?
- What tanking build-up are you specifying, and will it be flood-tested before tiling?
- If we open up and find the waste run has never had adequate fall, what happens to the price and the programme?
Seven clean answers mean the firm understands the building and the paperwork around it. Hesitation on the first three means they have priced a bathroom and not a Bayswater project, and the difference will arrive later as variations. That is the mechanism behind most unhappy renovations here, and it is why our quotes are itemised and our workmanship guarantee is written down.
You can see how we work locally on our page for bathroom fitters in Bayswater, which sets out how we run a W2 bathroom from first survey to handover. If your property sits west towards the Portobello side, the same team covers it - see bathroom fitters in Notting Hill.
Planning a bathroom in Bayswater? Buildaway maps the lease chain, deals with the garden committee and the neighbours, and handles the design and build as one team under a single fixed quote - garden square terraces and mansion blocks alike.
Request a free quote →Frequently Asked Questions
How much does a bathroom renovation cost in Bayswater in 2026?
A like-for-like refit that keeps the existing layout costs £13,000 to £20,000. A full refurbishment with a layout change costs £20,000 to £34,000. A luxury principal bathroom or ensuite, with natural stone, underfloor heating and a fully tanked wet area, costs £34,000 to £56,000. Heritage-grade work in a listed garden square house held as a whole property begins at £56,000 and passes £95,000. These are Buildaway's own 2026 quoting bands for the Bayswater side of W2, and each covers labour, materials, waterproofing, certification and VAT.
Why does consent take longer in Bayswater than in other parts of W2?
Because the lease chain is frequently longer. A great many Bayswater flats sit under a structure where a freeholder granted a long head lease over the whole building, the head lessee granted underleases on individual flats, and you hold one of those underleases. Consent for alterations then has to travel up the chain: your immediate landlord must approve, and their own lease usually obliges them to obtain the superior landlord's consent as well. Each step has its own surveyor, its own timescale and its own recharged costs. It is entirely normal and entirely manageable, but it is why an application that would take four weeks elsewhere can take ten here, and why establishing the chain in week one matters so much.
What do the garden square rules mean for building work in Bayswater?
Most of Bayswater's stucco terraces face communal private gardens managed by a committee or trust funded by the residents, and those bodies frequently regulate what happens on the surrounding roadway and pavement. In practical terms that can mean restrictions on where a skip may be sited, prohibitions on storing materials on the garden side, requirements to protect railings and planting, and defined hours for noisy deliveries that are tighter than the council's. Where scaffolding or a hoist would overhang or oversail the garden, separate permission is usually needed. None of this stops the work, but a contractor who has not asked about it will lose days negotiating it mid-programme.
Does living next to a hotel or short-let affect a Bayswater bathroom project?
It cuts both ways and it is worth planning for. Bayswater has one of the highest concentrations of hotel and short-let accommodation in London, so a flat here often adjoins commercial guest use. If your neighbour is a hotel, expect them to object strongly to noisy work outside a narrow window, and expect any party wall matter to be handled formally rather than over the fence. If your own flat is short-let, the reverse applies: you will have a hard re-let date and no tolerance for overrun. Either way, serve party wall notices properly, agree working hours in writing early, and build float into the programme.
Why is a W2 bathroom more expensive than the national average?
Homebuilding & Renovating reckon London labour carries roughly a fifth premium over the rest of the country, and Bayswater sits above that. The housing is the reason: tall mid-Victorian stucco terraces converted into flats, usually with a communal stair and no goods lift, so materials go up by hand over protection that is laid and lifted daily. Westminster allows construction only between 08:00 and 18:00 on weekdays, plus Saturday until 13:00, which removes any evening catch-up. There is no off-street loading, so a skip licence and a suspended bay apply. One saving: the Bayswater side of W2 falls outside the Congestion Charge boundary, though ULEZ applies across Greater London. (Homebuilding & Renovating; Westminster City Council; TfL)
How long does a Bayswater bathroom refurbishment take from start to finish?
Allow four to six and a half months from first call to handover, with the consent chain being the main variable. On site, a like-for-like refit takes three to four weeks, a full refurbishment four to six weeks, and a luxury bathroom six to nine weeks. The lead-in carries the rest: two to three weeks to survey and specify, six to ten weeks where consent must pass through both an immediate and a superior landlord, two months' notice for a party structure notice under the Party Wall etc. Act 1996, and eight to twelve week lead times on stone and bespoke brassware. (GOV.UK)
So What Should You Budget for a Bayswater Bathroom?
Bayswater's premium is mostly the cost of permission and access, not of materials. Map both early and the project becomes predictable.
- A bathroom renovation cost in Bayswater opens near £13,000 for a like-for-like refit and reaches £34,000 to £56,000 for a luxury principal bathroom, with listed garden square houses passing £95,000. (Buildaway 2026 quoting data)
- The national £6,000 to £7,000 figures assume one landlord, one set of stairs and no committee. (HomeOwners Alliance; Homebuilding & Renovating)
- Read the title before you brief a designer. A superior landlord discovered late costs weeks and a second set of fees.
- Treat the garden square committee as a party to the project, particularly for skip siting and anything that oversails.
- Find out what adjoins you. A hotel neighbour changes hours and makes party wall procedure formal.
- Test the pressure at your floor before specifying the shower. Top-floor flats usually need boosting.
- Allow four to six and a half months end to end. The build is the short part.
At Buildaway we map the lease chain and the neighbours before we price the room, and we build under a single fixed quote. To talk through your consent structure, your garden square or your water pressure, get in touch, or browse the areas we cover across London.