
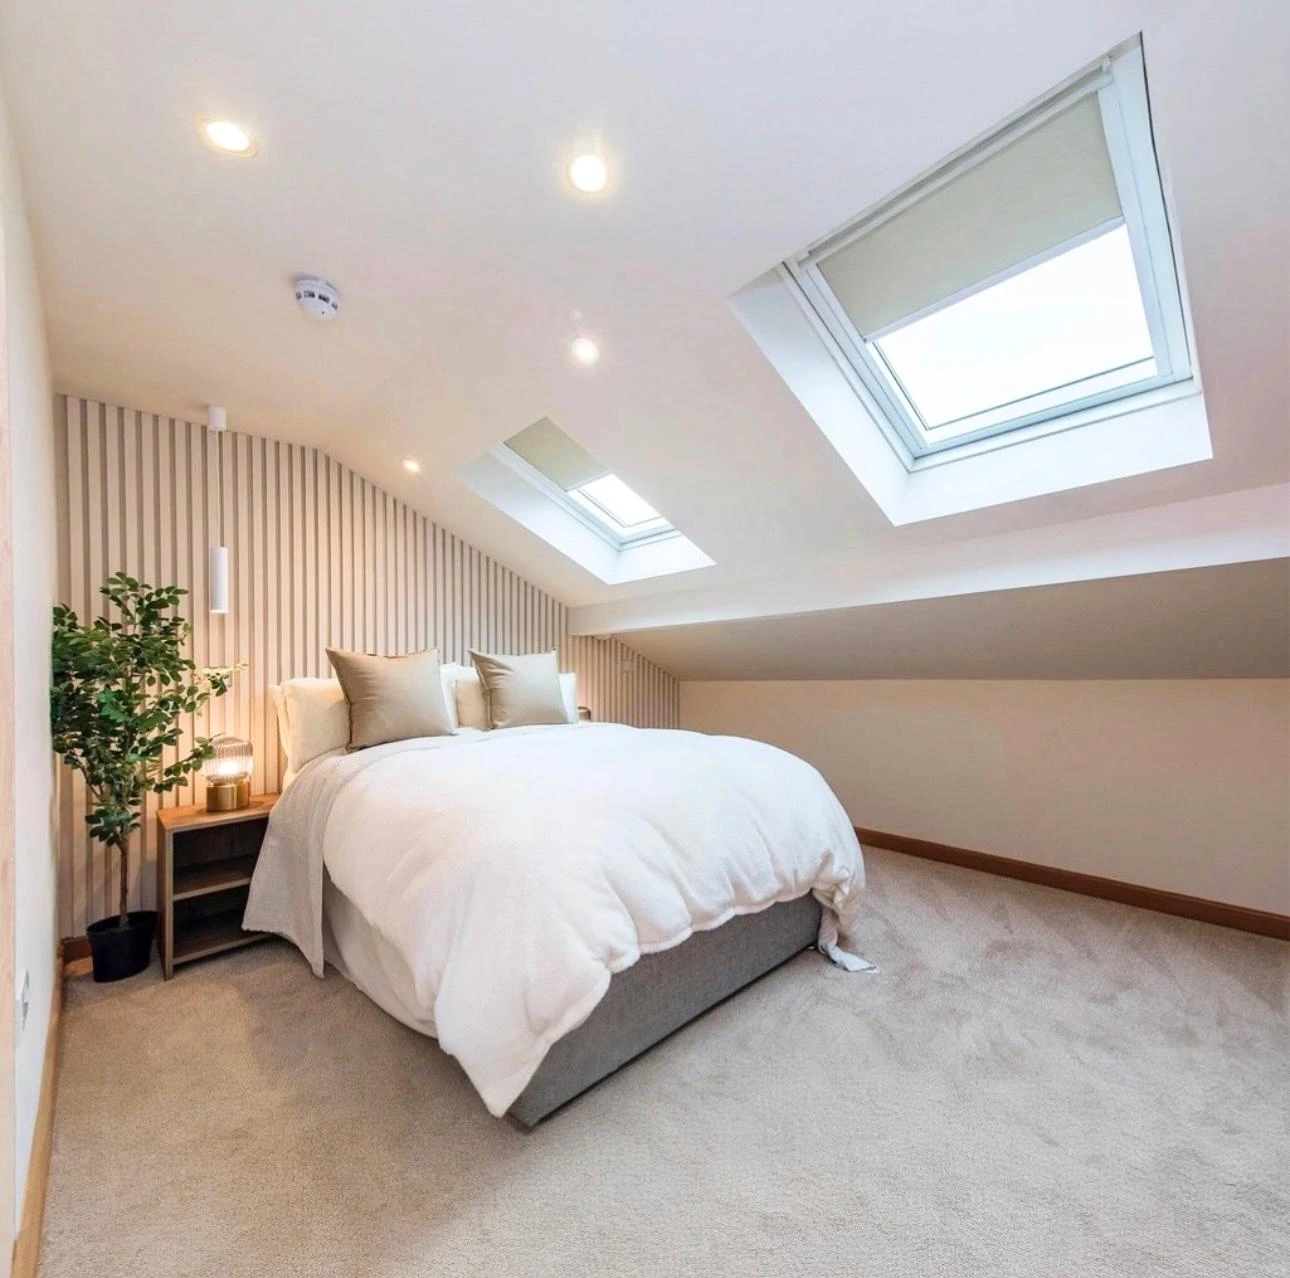

Loft Conversion Specialists in Brentwood
Reliable loft specialists in Brentwood and nearby CM13, CM14, CM15, handling complete loft conversion design and construction for Buildaway.
Your Local Loft Conversion
Specialists in Brentwood
Buildaway converts lofts across Brentwood and the CM13 streets, working on the substantial detached houses, Edwardian villas, and large commuter-belt properties around Shenfield on High Street and Ongar Road, and on the larger roofs toward Weald Country Park.
Scaffolding, steel lead times and building control inspections all sit inside a Brentwood loft programme and are shown separately, so the eight to twelve week figure quoted for a CM13 dormer is a real one rather than build time only. Recent loft conversions in Brentwood have taken in High Street, Shenfield Road and the streets around Brentwood Cathedral, all within the CM13 coverage area.
Homeowners across Brentwood choose Buildaway for lofts that add real, usable space. Our workmanship, clear pricing, and coordinated management mean a CM13 conversion delivered on programme and signed off to full building control standards.
Our Loft Conversion Packages in Brentwood
Velux Conversion
Ideal for cost-effective space addition. Includes structural survey, Velux roof windows, staircase installation, insulation to building regs, plastering, electrics and lighting, flooring, building regulation approval.
Dormer Conversion (Most Popular)
Complete loft transformation. Includes structural assessment, dormer construction, steelwork, staircase fitting, full insulation, plastering, electrics upgrade, flooring, heating, building regulation approval, waste removal.
Hip-to-Gable or Mansard Conversion
For those seeking maximum space. Includes architectural design, full structural alterations, steelwork, bespoke staircase, en-suite bathroom option, planning and building regulation handling, full project management.
Why Brentwood Homeowners Choose Buildaway
Experienced installation teams familiar with CM13, CM14, and surrounding areas
Based in your area with local expertise and reputation.
Bespoke loft designs for family homes, apartments, and countryside properties
We handle everything so you don't have to worry.
Transparent and honest pricing with no hidden fees or unexpected charges.
Clear upfront pricing with no surprises along the way.
Full project management from concept to flawless completion
Meticulous craftsmanship in every aspect of your loft.
Trusted locally, with work completed near Shenfield, Warley, and the Brentwood High Street
Professional consultation and detailed quotes at no cost.
What's Included in Your Loft Conversion
Every Buildaway loft conversion includes all the essentials - from structure to finish.
Dormer, L-shaped, hip-to-gable and Velux conversions
Expertly built to match your property type, maximise head height, and flood your new space with natural light.
Structural works and steel installation
All reinforcements and load-bearing elements installed to regulation, ensuring long-term strength and compliance.
New staircase installation and floor construction
Safe, stylish staircases built to code - with solid floors that integrate seamlessly with the rest of your home.
Insulation, ventilation and roofing upgrades
Energy efficiency and climate control built in - for comfort all year round.
Electrical work, plumbing and heating
All new electrics, radiators, lighting and en-suite plumbing fully managed and installed.
Rooflights, skylights and windows
Brighten the space with high-quality glazing and natural light solutions.
What Our Clients Say
Real reviews from our satisfied customers.
“The quality of the work, their high standards, and their professionalism, along with effective and proactive communication made a refreshing change from the builders I have used in the past ... I would without question use Buildaway again for other work.”
Michael Marks
Verified Google review
“The first time I met Cormac, I knew that he is a professional, everything explained in detail ... In the end, he didn't let me down. I was very impressed with his work.”
Seow Khor
Verified Google review
“Cormac & his team were brilliant throughout our bathroom renovation project. From scoping to completion, Cormac was always very responsive ... His team worked extremely hard and a big shoutout to Greg for his attention to detail! We couldn't be happier with the results.”
Georgina Ehmcke
Verified Google review
“After meeting with Cormac, we were confident that he understood our requirements and could achieve the design we proposed. He gave a detailed and competitively priced quote ... He communicates well, and works with you, offering advice and suggestions. We now have a fantastic new bathroom.”
Garry Knight
Verified Google review
“It was an absolute pleasure working with Cormac and the Buildaway team. Greg is an absolute star. Cormac's communication and advice was excellent, and the organisation and sourcing of additional materials was brilliant ... I would thoroughly recommend Buildaway.”
Sim Lewis
Verified Google review
“From the moment I contacted Cormac, I knew I was in good hands ... What really impressed me was Cormac's honesty. He was upfront about what would and wouldn't work with my space ... They were on-time every day and completed the job in the agreed two weeks.”
Nana A.
Verified Google review
Frequently Asked Questions
Your questions about loft conversions in Brentwood, answered.
Can I have an ensuite in the loft?
Usually yes, provided the waste can reach the existing stack and the floor structure allows it. Buildaway checks the stack route in the Brentwood property before the layout is fixed, because it often decides where the bathroom can sit.
What insulation and regulations apply?
A habitable loft must meet current thermal, fire escape and structural standards. Buildaway handles the building control application and inspections for CM13 conversions so the finished room is signed off and saleable.
How much headroom do I need for a loft conversion?
As a working rule you want around 2.4 metres from the top of the ceiling joist to the underside of the ridge before adding a dormer. Below roughly 2.2 metres the options narrow considerably. Buildaway measures on the first visit and tells you straight away which category your Brentwood roof falls into.
Will I need planning permission in Brentwood?
Many rear dormers fall under permitted development, but properties inside Brentwood Town Centre Conservation Area and Metropolitan Green Belt boundaries are treated differently and may need a full application. Buildaway confirms the designation with Brentwood Borough Council before design work begins.
Where will the staircase go?
Usually over the existing stair to keep the landing usable, but the position depends on where headroom exists at the top. This is the constraint that most often reshapes a CM13 loft design, so Buildaway resolves the stair before drawing the room layout.
Get Your Free Quote
Tell us about your project and we'll get back to you within 24 hours.
We Serve Brentwood and Surrounding Areas
Based locally and working across Brentwood and the neighbouring CM13 streets every week.
Ready to Transform Your Loft in Brentwood?
We’ve transformed lofts across Brentwood, from period homes to modern new-builds - always delivering high-end, lasting results.