
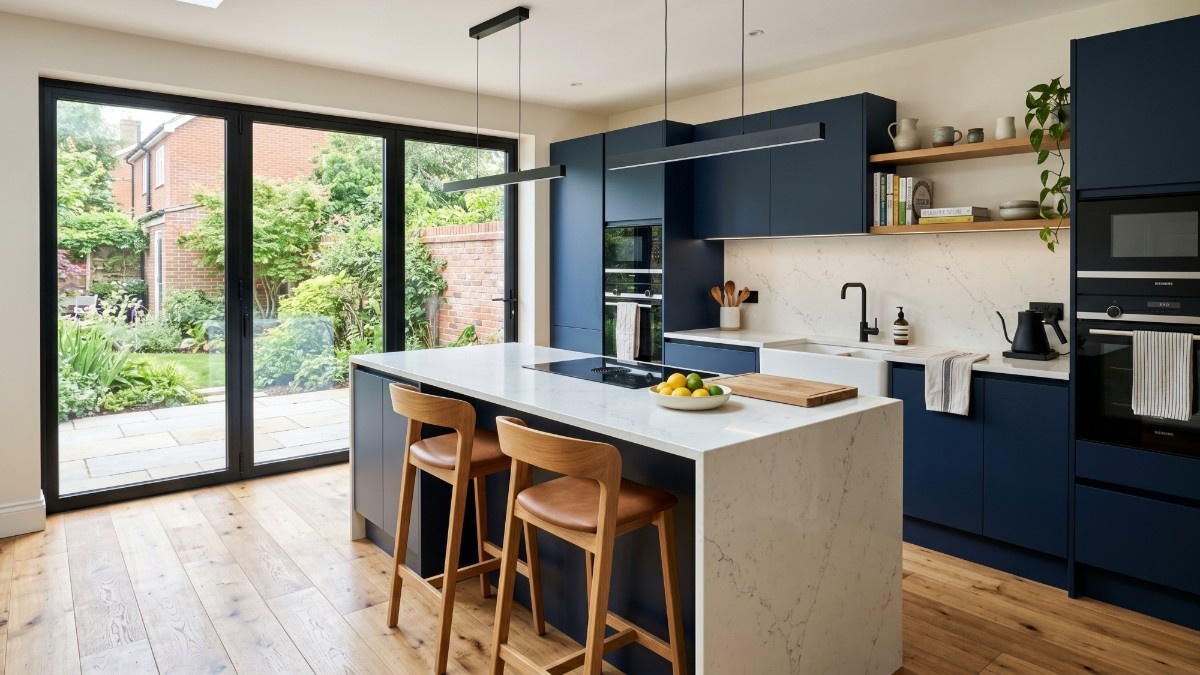
Most Orpington kitchens were configured for a household routine that no longer reflects how people actually live. The interwar semis and detached homes filling the roads around Priory Gardens and Crofton were built when the kitchen was a working room kept separate from the rest of the house a practical space for getting meals done, not a room anyone lingered in. In 2026, those same spaces are expected to absorb everything from weekday meal prep and weekend entertaining to homework at the counter and morning coffee queues.
The issue isn't that the room is inherently too small. It's that it was never reconfigured for a different century. UK homeowners spent a median of £17,500 on kitchen renovations in 2024 up 34% year-on-year (Houzz UK Kitchen Trends Study, 2025). Higher spend alone won't rescue a poorly planned layout. The ideas have to match the specific property in front of you not a generic kitchen from a home improvement magazine.
These 8 makeover ideas are chosen specifically for the homes you'll find across BR5 and BR6 from the interwar semis around Orpington station and St Mary Cray to the larger detached properties in Crofton and Farnborough, and the post-war stock filling the pockets in between. Every idea is grounded in the real structural and spatial conditions of an Orpington kitchen.
TL;DR:
Small kitchens are a persistent frustration across Orpington's varied interwar and post-war housing stock in BR5 and BR6. The right layout changes, vertical storage, and lighting decisions can turn under 10m² into a high-functioning everyday space. A well-executed kitchen renovation adds 5–15% to an Orpington home's value on a £510k borough average, that's a return worth planning carefully (RICS, 2025; Plumplot, April 2026).
1. Start With the Layout Before You Touch Anything Else
The most consequential change in a small Orpington kitchen doesn't cost anything upfront. It means stopping completely and questioning the existing configuration before ordering a single unit, booking a single tradesperson, or making any commitment to a particular supplier.
For BR5 and BR6's narrow rear-facing kitchens the format that dominates the interwar semis on roads like Sevenoaks Road, Crofton Road, and the streets fanning out from Orpington station switching from a single-wall layout to an L-shape configuration can effectively double the available worktop space without relocating a single pipe or appliance point. That one change alone transforms how the room functions on an ordinary weeknight.
The three layouts that work best in kitchens under 10m² are:
- Galley (single or double run): The most space-efficient format for Orpington's narrowest rear kitchens, which are common throughout BR5's semi-detached stock near St Mary Cray and Petts Wood. Two parallel runs facing each other create a logical workflow corridor. A minimum of 100cm of clear floor space between the runs is needed for comfortable daily movement.
- L-shape: A strong choice for BR6 semis and smaller detached homes with enough rear width to turn a corner. Releases a corner zone for a dining table, peninsula, or breakfast bar that a pure galley layout simply can't provide.
- U-shape: Best reserved for the larger square kitchens found in some of Orpington's more spacious detached properties around Crofton and Farnborough Village. Delivers the greatest storage of any layout but demands at least 120cm of unobstructed floor space through the centre to remain comfortable.
From the Buildaway team: "The most frequently repeated layout mistake we find in Orpington's interwar semis particularly on the roads between the High Street and the Nugent Shopping Park is a single unbroken run of units on one wall, with the opposite wall left completely empty. You're surrendering half the room's storage potential before a single cabinet door has been opened. Adding just one run of wall-mounted units on the facing side changes the character of the kitchen entirely in function and in feel."
If your kitchen opens directly onto a rear garden which is the case for the majority of BR5 and BR6 semis on roads like Leesons Hill, Willow Grove, and Goddington Lane a wider rear door or a set of bifold panels can substantially increase natural light and visual depth without requiring planning consent or structural work.
If you're planning a more comprehensive renovation, read our guide on 10 things that go wrong in Orpington kitchen renovations before committing to any layout decisions.
2. Go Vertical: Use Every Inch From Floor to Ceiling
In a compact BR5 or BR6 kitchen, the ceiling is the most consistently neglected resource in the room. The standard wall units found in most Orpington homes whether in a 1930s semi or a 1960s detached terminate 30–40cm below the ceiling, leaving a band of dead space that holds nothing and contributes nothing.
Floor-to-ceiling cabinetry closes that gap completely. It delivers significantly more usable storage than conventional unit heights and, from a visual standpoint, draws the eye upward making the room read as taller and considerably less enclosed than its dimensions might suggest. In Orpington's older Victorian cottages and Edwardian properties near the High Street and Church Hill conservation area, original ceiling heights regularly reach 2.6–2.7m, creating genuine vertical scope that modern new-builds in Petts Wood or Green Street Green simply can't match.
What works best when using the vertical zone:
- Full-height larder units positioned alongside the oven or integrated fridge-freezer column
- Open shelves set into chimney breast alcoves structurally simple, visually warm, and far less expensive than removing the breast itself in period properties
- Wall-mounted magnetic knife strips and hanging rail systems that clear drawer space for genuinely useful storage
- High cabinets fitted above the fridge left out of the majority of standard kitchen layouts but delivering real volume once they're in place
UK kitchen design guidance published in 2025 consistently ranks tall cabinets, open shelving, and wall-mounted storage systems as the most effective strategies for compact kitchens freeing worktop surfaces for food preparation rather than permanent appliance storage. In homes with ceiling heights of 2.4m or more, floor-to-ceiling units provide up to 65% more usable cabinet volume than standard 720mm-high wall units.
3. Match Your Approach to Your Home's Era
Orpington's residential stock spans a wider range of construction periods than many surrounding South East London postcodes. BR5 and BR6 contain Victorian cottages, Edwardian semis, interwar detached and semi-detached homes, post-war council and private builds, and pockets of more recent development. Each era has its own floor plan logic and its own specific set of kitchen constraints. Treating them all identically is how expensive mistakes happen.
Our observation across Orpington projects: BR6 leans toward detached and larger semi-detached properties particularly through Crofton, Farnborough, and the roads closest to Green Street Green. BR5, which covers St Mary Cray, Petts Wood, and the areas around Orpington station, has a higher concentration of smaller interwar semis and post-war terraces with narrower rear kitchen footprints (Postcodearea.co.uk, 2024 census data). These aren't variations on the same problem they're genuinely different challenges requiring different solutions.
For BR5 interwar semis and post-war terraces (St Mary Cray, Petts Wood borders, Orpington station roads):
- Compact rear kitchens benefit most from galley layout refinement and full-height vertical storage running wall to wall
- Chimney breast alcoves present in many older BR5 properties can be turned into deep larder storage without the cost or disruption of full removal
- Opening through to the rear reception room to create a kitchen-diner is a popular and transformative move in this property type, and avoids the need for any rear garden extension
- Ceiling heights of 2.4–2.6m support tall cabinetry well, making floor-to-ceiling units a practical and visually effective choice
For BR6 detached and larger semi-detached homes (Crofton, Farnborough, Green Street Green, Goddington):
- Wider rear footprints make full L-shape configurations, U-shapes, and proper peninsula layouts viable options not just compromises
- Side return infills incorporating a narrow passage between the house and boundary into the kitchen footprint are commonly done in BR6 and can add 3–4m² without reducing garden space
- South and south-west facing rear gardens frequent in the Crofton and Farnborough Village roads give these kitchens excellent afternoon light that their BR5 counterparts don't always benefit from
- Larger kitchen footprints in detached homes support kitchen-diner extensions and full open plan layouts in ways that smaller semis across BR5 can rarely accommodate
The homes furthest into BR6 around Farnborough Village and Goddington Lane generally have the largest rear kitchen footprints and the most architectural flexibility in the borough. The tightest constraints are found in the smaller interwar semis of BR5 around St Mary Cray and the roads immediately north of Orpington station, where creative layout thinking counts for more than budget alone.
4. Conceal the Clutter With Smart Storage
Countertop clutter is what makes a small kitchen feel genuinely unworkable. No matter how carefully a layout has been designed, a worktop buried under appliances, bottles, and paperwork makes the room feel cramped regardless of how many square metres it actually contains.
The answer is deliberate concealed storage that eliminates surface disorder without turning the kitchen into a cold, characterless showpiece.
What consistently makes the biggest practical difference:
- Handleless cabinets Eliminating protruding hardware from every door and drawer front means the eye reads one continuous, uninterrupted surface rather than a collection of separate units. The kitchen appears wider without any structural change whatsoever.
- Pull-out larder units A 300mm pull-out stores considerably more than a standard 600mm fixed cabinet, because every shelf is fully visible and reachable from the front. Nothing gets buried and forgotten at the back of a dark cupboard.
- Corner carousel units Corner dead zones are among the largest wasted areas in any compact kitchen. A properly specified carousel or pull-out corner unit recovers that volume entirely and makes it accessible on a daily basis.
- Integrated appliances A fridge-freezer, dishwasher, and oven concealed behind matching cabinet fronts removes visual interruption and gives the whole kitchen a calm, coherent appearance from any angle.
- Appliance garages A dedicated cabinet section fitted with a lift-up or tambour door keeps the kettle, toaster, and coffee machine completely out of sight when not in use, clearing the worktop in an instant.
Streamlined kitchen designs with handleless fronts and integrated concealed storage are consistently identified as the highest-performing approach for compact kitchens in 2025 UK design data. Reducing visual complexity doesn't just improve how a kitchen looks it measurably affects how large the room feels, and cuts daily cleaning time in busy family households by a significant margin.
Ready to reclaim your Orpington kitchen? Buildaway's team works across BR5 and BR6 free, no-obligation assessments available. Get your free kitchen quote →
5. Use Light and Colour to Fool the Eye
Not a single wall in your Orpington kitchen needs to move to change how the room feels. The right pairing of colour, surface finish, and layered lighting can shift the apparent scale of a compact kitchen substantially and it remains the most cost-effective component of any makeover, by some distance.
Colour is more impactful than most people appreciate. Light neutrals clean whites, warm soft greys, muted duck-egg tones reflect ambient light across the room and push the walls back visually. Dark cabinetry absorbs light and contracts the space. This doesn't rule darker finishes out entirely, but in a kitchen under 9m², deeper colours demand genuinely excellent lighting to avoid the room feeling like a narrow passage between worktops.
Lighting layers that make the clearest visible difference:
- Under-cabinet LED strips These target the worktop surface precisely where you need light to work. In north-facing rear kitchens which occur throughout BR5's interwar terraces and semi stock around St Mary Cray warm-toned LED strips compensate effectively for the limited natural daylight these aspects receive, particularly through autumn and winter.
- Toe-kick lighting LED strips recessed at floor level generate a gentle floating effect that visually broadens the room and lifts the floor plane optically. The effect is particularly striking in narrow galley configurations.
- Recessed ceiling downlights Replacing a single central pendant with evenly spaced recessed fittings eliminates the deep-shadow zones that make tight rooms feel enclosed. Even, balanced light distribution across the full ceiling is the target.
Surface finishes reinforce everything lighting achieves. Gloss or semi-gloss cabinet doors redirect light back into the room rather than absorbing it. A mirror splashback or large-format glass panel can nearly double the perceived depth of a narrow galley. Engineered quartz worktops in lighter tones contribute the same quality of brightness and remain the most widely chosen worktop material in the UK, selected by 42% of kitchen renovators in 2024 (Houzz UK Kitchen Trends Study, 2025).
6. Think Multi-Function: Islands, Peninsulas and Drop-Leaf Surfaces
When worktop space runs out, you add more but you do it with precision. A full kitchen island only functions properly when there's at least 90–100cm of clear walkway on every working side. In a 9m² BR5 kitchen, that clearance rarely exists. A peninsula extending from an existing unit run, or a wall-mounted fold-flat surface, delivers genuine additional worktop without narrowing the room's essential circulation route.
Options that fit realistically within Orpington kitchens:
- Peninsula: Projects outward from an L-shape configuration and doubles as a breakfast bar with stools on the open side. Best suited to the wider rear kitchens found in BR6 detached homes in Crofton and Farnborough where the footprint genuinely supports it.
- Portable butcher-block island: Can be repositioned or moved aside entirely when the kitchen floor is needed for other purposes. Adds a working surface plus a small drawer or shelf below. A sensible choice for tighter terrace kitchens in BR5 where a fixed island would block movement.
- Wall-mounted drop-leaf: Folds completely flat when not in use, consuming almost no floor space. Attaches to one wall of a galley run and functions as a secondary prep surface that disappears completely when the meal is done.
- Built-in island with drawer storage: For kitchens that genuinely have adequate clearance all round, a fixed island with integrated deep-drawer storage below recovers significant cabinet volume while adding a proper working surface and visual anchor to the room.
7. Budget Refresh vs Full Makeover Which Is Right for Your Orpington Home?
Not every compact Orpington kitchen needs gutting and starting again from scratch. A targeted refresh replacement cabinet fronts, a new worktop, improved lighting often achieves the majority of the visual and functional improvement for a fraction of the cost of a full renovation. The critical skill is knowing where your kitchen sits on that spectrum before spending anything.
Budget refresh (£1,500–£4,000):
The right approach when the existing layout works well enough but the kitchen looks and feels
outdated. New cabinet door and drawer fronts, a laminate or entry-level quartz worktop, a
contemporary tap, a fresh splashback, and properly fitted under-cabinet LEDs can completely
change a kitchen's appearance across a single long weekend. Vinyl wrapping existing carcasses
is a further practical option available in matt, gloss, stone, and woodgrain finishes and
holds up better in a kitchen environment than most homeowners expect.
Mid-range makeover (£8,000–£18,000):
New unit carcasses, integrated appliances, quality worktops engineered quartz remains the
most popular at 42% of UK renovation projects and genuine layout reconfiguration. This is
the bracket where rethinking the layout becomes financially sensible to execute properly, and
where Buildaway does the bulk of its Orpington kitchen work across both BR5 and BR6.
Full renovation (£18,000–£35,000+):
Structural changes removing a load-bearing wall to open into an adjoining room, adding a rear
kitchen extension, full electrical rewiring or replumbing. The right call in the right property.
In Orpington, the premium BR6 pockets Crofton, Farnborough Village, and the roads around
Green Street Green provide the most comfortable headroom for higher-spec renovations to
deliver a clean return at sale, with underlying property values strong enough to support the
investment.
UK kitchen renovation spend reached a median of £17,500 in 2024, representing a 34% year-on-year increase according to the Houzz UK Kitchen Trends Study (2025). Large-kitchen renovations averaged £20,000 over the same period. Despite rising costs, a well-calibrated kitchen makeover continues to generate strong returns in Outer South East London markets, where buyers consistently rank kitchen condition as a top factor in purchase decisions.
For a full pricing breakdown by property type, see our guide to how much a kitchen renovation costs in Orpington across every budget tier.
8. Does a Small Kitchen Makeover Add Value in Orpington?
Yes though the scale of that return depends on matching the renovation spec carefully to the property type and to what comparable homes on the same street are actually achieving at sale.
A well-planned kitchen renovation can add 5–15% to an Orpington property's value (RICS, 2025). Orpington's average house price sits at approximately £510,000, reflecting BR6's position as a solid and increasingly sought-after Outer London postcode with direct rail access into London Bridge and Charing Cross (Plumplot, April 2026). Apply the RICS range to that figure and the potential value uplift runs from £25,500 to £76,500 a meaningful outcome for the right renovation.
In practice, homes with a recently updated kitchen regularly achieve 5–10% above the local comparable on the open market, according to RICS-accredited valuers. And even a kitchen refresh not a full gut renovation delivers a 60–100% return on investment in the right property (Lynch Brother Homes, 2026).
One important caveat: over-specifying for your street is a genuine risk across BR5 and BR6's varied market. A £28,000 bespoke kitchen with premium German appliances will add less in value on a road of post-war terraces selling at £380,000 than it will on a street where 1930s semis regularly change hands above £550,000. A brief call with a local Orpington estate agent who tracks street-level values is time well spent before committing to the upper end of any budget.
What Orpington buyers are prioritising in 2026:
- Move-in-ready condition buyers in Orpington's competitive market are increasingly reluctant to discount for properties requiring immediate kitchen work
- Defined functional zones clear separation between prep, cooking, and cleaning areas rather than one undifferentiated run of worktop
- Integrated appliances and concealed storage throughout
- Good natural light or well-designed artificial lighting that makes the kitchen feel welcoming regardless of aspect
- Quartz or stone worktops laminate is increasingly read as a downgrade signal even in Orpington's mid-market
A new kitchen can add approximately 4–15% to a UK property's value, with renovated kitchens in London and South East markets regularly achieving 5–10% above area averages at sale. In Orpington, where the average home is worth approximately £510,000 (Plumplot, April 2026), a well-matched kitchen makeover represents one of the most cost-effective value improvements available to homeowners preparing to sell or letting.
Final Thoughts: Small Kitchen, Smarter Choices
Orpington's housing stock wasn't designed for modern kitchen life. But that doesn't mean you're locked into what was built in 1934 or 1955. Whether it's rethinking the layout in a narrow interwar rear kitchen off Sevenoaks Road, going fully vertical in a high-ceilinged Edwardian property near Priory Gardens, or simply fitting proper layered lighting into a dark galley space the right changes make a real difference without necessarily requiring a full gut renovation.
Key takeaways:
- Layout is everything even adding one opposite run of units in a galley kitchen transforms the room's function
- Go vertical in period properties Orpington's ceiling heights make floor-to-ceiling units exceptionally effective, delivering up to 65% more storage
- Colour and lighting are your cheapest tools for perceived space use them early
- Match your renovation budget to your street and property type the Crofton side supports a higher spec than St Mary Cray's border roads
- A well-planned makeover adds 5–15% to an Orpington home's value (RICS, 2025)
Buildaway's kitchen team works across Orpington from Crofton to St Mary Cray, and every BR5 and BR6 street in between. One quote. One point of contact. One clear process. All work carries our workmanship warranty.
Get your free, no-obligation kitchen assessment → We'll assess your space, recommend the right approach for your property type, and give you a clear, honest quote. No sales pressure. Contact Buildaway today