
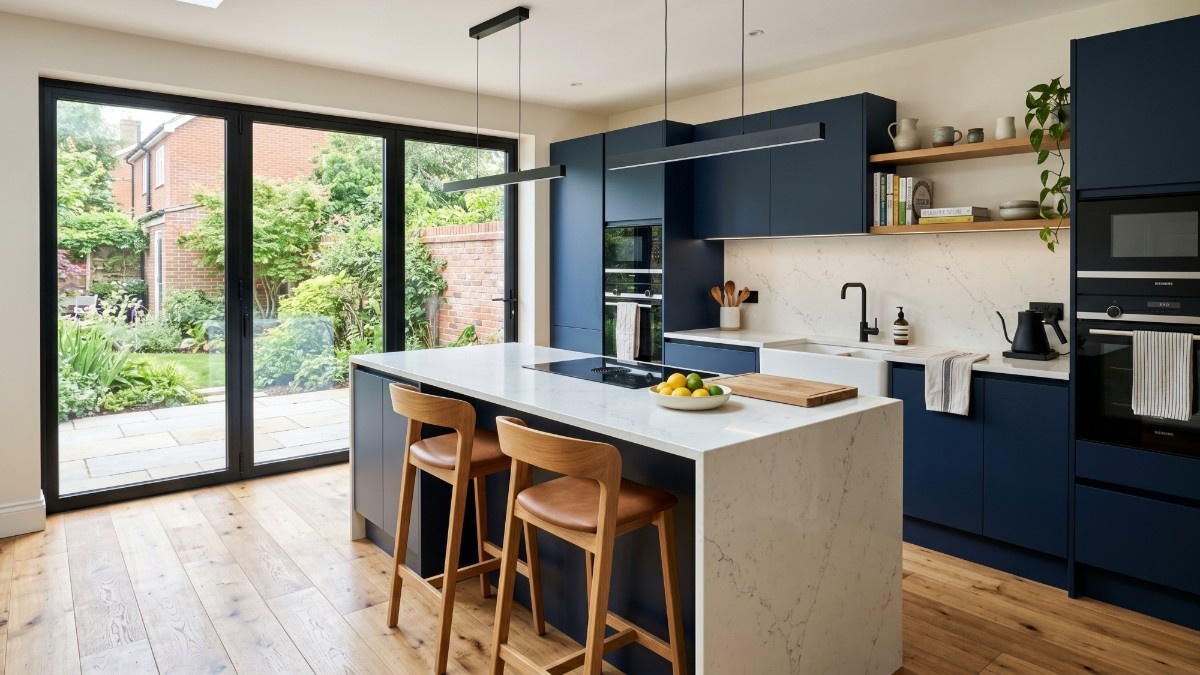
Most Chislehurst kitchens were designed for a different era entirely. The Victorian and Edwardian homes that define BR7's tree-lined streets around Chislehurst Common and Elmstead were built when the kitchen sat firmly at the rear a functional afterthought, somewhere to boil a kettle out of sight. In 2026, those same rooms are expected to absorb family breakfasts, evening cooking, children's homework, and weekend entertaining without missing a beat.
The issue isn't the size of the room. It's that the room was never redesigned. UK homeowners spent a median of £17,500 on kitchen renovations in 2024 up 34% year-on-year (Houzz UK Kitchen Trends Study, 2025). But a bigger budget alone won't fix a poorly thought-out space. The approach matters far more than the spend and that approach has to be matched to the property you're actually working with.
These 8 makeover ideas are tailored specifically to the homes you'll find across BR7 from Victorian detached houses near Chislehurst Caves and St Nicholas Church to 1930s semis around Walden Road and the Elmstead area. Each idea is chosen because it works in the real conditions of a Chislehurst kitchen, not a showroom.
TL;DR:
Small kitchens are one of the most persistent frustrations in Chislehurst's Victorian, Edwardian, and interwar homes across BR7. The right layout, vertical storage, and lighting approach can transform under 10m² into a high-functioning space. A well-planned kitchen renovation adds 5–15% to a Chislehurst home's value on a £730k borough average, that's a substantial return (RICS, 2025; Plumplot, April 2026).
1. Start With the Layout Before You Touch Anything Else
The single most valuable change in a small kitchen costs nothing upfront. It means stepping back and questioning the existing layout entirely before ordering a single unit or booking a fitter.
For Chislehurst's narrow rear-facing kitchens common in Victorian and Edwardian terraced and semi-detached houses on roads like Prince Imperial Road and Manor Park Road switching from a single-wall layout to an L-shape can effectively double the usable worktop area without relocating any plumbing whatsoever. That shift alone can make the room feel fundamentally different.
The three layouts that perform best in under-10m² kitchens are:
- Galley (single or double run): Well-suited to narrow rear kitchens in BR7's Victorian stock. Two parallel runs create an efficient workflow. You need at least 100cm between runs for comfortable movement.
- L-shape: Works particularly well in Chislehurst's detached and larger semi-detached homes where the kitchen footprint allows a corner turn. Frees up a zone for a small table or breakfast peninsula.
- U-shape: Best for the wider square kitchens occasionally found in BR7's larger Edwardian properties. Delivers maximum storage but requires at least 120cm of clear floor space through the centre.
From the Buildaway team: "The most frequent layout error we find in Chislehurst homes especially Victorian and Edwardian properties near the High Street and Chislehurst station is a single run of units hugging one wall, with the opposite wall left bare. You're surrendering half your storage potential. Even adding one additional run of wall units on the facing side transforms both the function and the feel of the kitchen entirely."
If your kitchen opens directly onto the rear garden as many detached BR7 homes along Camden Park Road and Foxbury Avenue do a bifold door or a wide sliding door can bring in substantial natural light and visually extend the space without requiring any structural intervention or planning permission.
Planning a complete overhaul? Read our guide on 10 things that go wrong in Chislehurst kitchen renovations to sidestep the most costly layout mistakes before you start.
2. Go Vertical: Use Every Inch From Floor to Ceiling
In a compact Chislehurst kitchen, the ceiling is your most underused asset. The majority of BR7 kitchens particularly in Victorian and Edwardian properties have standard-height wall units that terminate 30–40cm below the ceiling, leaving a gap that stores nothing except dust and awkwardly shaped boxes.
Floor-to-ceiling cabinets change this entirely. They deliver dramatically more storage volume than standard-height units, and visually they draw the eye upward, creating a taller, more spacious impression. In Chislehurst's older Victorian and Edwardian homes near Chislehurst Common and around St Nicholas Church (BR7 5BH), ceiling heights regularly reach 2.8m or beyond giving you exceptional vertical potential that a modern new-build simply can't match.
What works well in the vertical zone:
- Full-height larder units positioned beside the oven or fridge-freezer
- Open shelves fitted into chimney breast alcoves far cheaper than removing the breast itself
- Wall-mounted magnetic knife strips and hanging rail systems for utensils
- High cabinets positioned above the fridge frequently left unused in standard kitchen layouts
According to UK kitchen design guidance published in 2025, tall cabinets, open shelving, and wall-mounted storage systems are among the most effective approaches for compact kitchens freeing up worktop surfaces for actual food preparation rather than appliance overflow. In homes with ceiling heights of 2.4m or more, floor-to-ceiling units can provide up to 65% more usable cabinet volume than conventional 720mm-high wall units.
3. Match Your Approach to Your Home's Era
Chislehurst's housing stock isn't one thing it's several distinct property types built across different decades, each with its own architectural constraints. Applying a generic kitchen solution to a specific period property type leads to wasted spend and missed potential.
Our observation across Chislehurst projects: BR7's housing mix is notably more diverse than many nearby postcodes. Detached homes account for a significant share of the stock particularly in the roads nearest to Chislehurst Common while Victorian and Edwardian terraced and semi-detached properties dominate the streets closer to Chislehurst station. Later 1930s semis cluster around Elmstead and the edges of the postcode boundary (Postcodearea.co.uk, 2024 census data). These aren't the same problem. Each property type needs its own answer.
For BR7 Victorian and Edwardian properties (Chislehurst town centre, Manor Park Road, Prince Imperial Road):
- Narrower rear kitchens respond best to galley optimisation and full-height vertical storage
- Chimney breasts common in period kitchens can be converted into deep alcove larder units rather than being expensively removed
- Opening into the rear reception room is widely done here, creating a kitchen-diner that fundamentally solves the space problem without extending outward
- Original ceiling heights of 2.7–2.9m make floor-to-ceiling units extraordinarily effective in these properties
For BR7 1930s semis (Elmstead, Walden Road area, borders with Sidcup DA15):
- Slightly wider footprints make L-shape configurations and small peninsula units more viable than in period terraces
- Side return infills where a narrow side passage is enclosed and incorporated can add 2–3m² without any rear garden loss
- South-west and west-facing rear kitchens are more common here, providing better afternoon light than the north-facing kitchens found in some town-centre Victorian properties
- Ceiling heights of around 2.4m still support tall units effectively, though without the dramatic vertical scope of earlier period properties
Homes on the Chislehurst Common side and around Camden Place Road tend to have the largest footprints and the most architectural character to work with. Those closest to Chislehurst station and the High Street have the narrowest rear kitchens and typically require the most considered, creative approach to get the most from the space.
4. Conceal the Clutter With Smart Storage
Visible clutter is what makes a compact kitchen feel unbearably small. It doesn't matter how well the units are laid out if the worktops are buried under appliances, jars, and random paperwork, the room will always feel cramped regardless of its actual dimensions.
The answer is concealed, purposeful storage that keeps everything out of sight without stripping the kitchen of warmth or character.
What consistently works:
- Handleless cabinets No protruding hardware means the eye reads one clean, continuous surface instead of a row of individual units. The perceived width of the room increases noticeably.
- Pull-out larder units A 300mm-wide pull-out stores considerably more than a 600mm standard cabinet, because every shelf is visible and accessible. Nothing gets buried and forgotten at the back.
- Corner carousel units Dead corners consume valuable floor area in exchange for almost no usable storage. A well-fitted carousel or pull-out corner unit fully recovers that space.
- Integrated appliances A built-in fridge, dishwasher, and oven concealed behind matching cabinet doors eliminates visual noise and gives the kitchen a coherent, composed appearance.
- Appliance garages A dedicated cabinet section with a lift-up or tambour door keeps the kettle, toaster, and coffee machine out of sight but immediately to hand.
Clutter-free, streamlined kitchen designs with handleless fronts and integrated concealed storage are consistently rated as the highest-performing approach for compact kitchens in 2025 UK data. Beyond the visual gains, minimising surface complexity has a measurable impact on how spacious a room feels and significantly reduces the daily cleaning burden in busy family households.
Ready to reclaim your Chislehurst kitchen? Buildaway's team works across BR7 free, no-obligation assessments available. Get your free kitchen quote →
5. Use Light and Colour to Fool the Eye
You don't have to move a single wall to change how large a kitchen feels. The right pairing of colour palette, surface finish, and layered lighting can shift the perceived dimensions of a room substantially and it's frequently the most affordable component of any makeover.
Colour matters far more than most people realise. Light neutrals soft whites, warm creams, muted sage greens reflect ambient light around the room and push the walls back visually. Darker cabinetry absorbs light and draws the room in. That doesn't rule out deep tones entirely, but in a kitchen under 9m², dark colours need to be offset carefully with excellent artificial and natural lighting to avoid the space feeling like a cupboard.
Lighting layers that make the biggest difference:
- Under-cabinet LED strips These illuminate the worktop directly, right where you need it most. In north-facing rear kitchens found in some Chislehurst properties on the town centre side warm-toned LED strips compensate effectively for limited daylight hours in winter.
- Toe-kick lighting LED strips recessed at floor level create a floating effect that visually widens the room and makes the floor plane feel larger.
- Recessed ceiling downlights Replacing a single central pendant with evenly spaced recessed downlights removes the shadows that make small rooms feel enclosed. Even distribution of light is key.
Surface finishes matter too. Gloss or semi-gloss cabinet doors bounce light back into the room. A mirror or large-format glass splashback can almost double the visual depth of a narrow galley kitchen. Engineered quartz worktops in lighter tones do the same and remain the most popular worktop material in the UK, chosen by 42% of kitchen renovators in 2024 (Houzz UK Kitchen Trends Study, 2025).
6. Think Multi-Function: Islands, Peninsulas and Drop-Leaf Surfaces
When there isn't enough worktop, you add more but you add it cleverly.
A full island only works when you have at least 90–100cm of clear walkway on every working side. In a 9m² kitchen, that clearance rarely exists. But a peninsula extending from an existing run, or a wall-mounted drop-leaf, can add real working surface without impeding circulation.
Options well-suited to Chislehurst kitchens:
- Peninsula: Extends from an L-shape configuration and doubles as a breakfast bar with stools on the open side. Works particularly well in BR7 detached and larger semi-detached kitchens that have the footprint to accommodate it.
- Portable butcher-block island: Can be rolled aside when the kitchen is used for a family gathering or large prep task. Adds worktop, a drawer, and sometimes a shelf underneath. A practical solution in Victorian and Edwardian homes where floor space fluctuates with need.
- Wall-mounted drop-leaf: Folds completely flat against the wall when not in use, taking up virtually no space. Ideal as a secondary prep surface in a compact galley run.
- Built-in island with integrated drawers: For kitchens that have genuine clearance on both sides, a built-in island with deep storage drawers below recovers significant cabinet volume while adding worktop area and visual weight to the space.
7. Budget Refresh vs Full Makeover Which Is Right for Your Chislehurst Home?
Not every compact kitchen needs gutting. In many cases, a targeted refresh new doors, a fresh worktop, upgraded lighting delivers the majority of the visual and functional improvement for a fraction of a full renovation's cost. The question is knowing when a refresh is enough, and when it isn't.
Budget refresh (£1,500–£4,000):
Best when the underlying layout is sound but the kitchen looks and feels dated. Replacement
cabinet door and drawer fronts, a new worktop in laminate or entry-level quartz, a modern
tap,
a fresh splashback, and under-cabinet LED strips can visually transform a kitchen across a
single long weekend. Vinyl wrapping existing cabinet doors is another cost-effective option,
available in matt, gloss, and woodgrain finishes.
Mid-range makeover (£8,000–£18,000):
New units, integrated appliances, quality worktops engineered quartz is the most widely
chosen
at 42% of UK projects and meaningful layout improvements. This is the bracket where layout
changes become financially sensible, and where Buildaway carries out most of its Chislehurst
kitchen work.
Full renovation (£18,000–£35,000+):
Structural changes removing internal walls, adding a rear extension to create an open-plan
kitchen-diner, full electrical rewiring or replumbing. This is absolutely worthwhile in the
right
property. In Chislehurst, the area's strong average property values mean there's genuine
headroom
for higher-spec renovations to pay back, particularly in larger detached homes around
Chislehurst
Common and Camden Place Road where the underlying value comfortably supports a premium
kitchen.
UK kitchen renovation spend reached a median of £17,500 in 2024, representing a 34% year-on-year increase, according to the Houzz UK Kitchen Trends Study (2025). Major large-kitchen renovations averaged £20,000. Despite rising costs, the right kitchen makeover continues to generate strong returns in South East London markets, where updated kitchens rank consistently as a top purchase driver for buyers.
Want a full breakdown of costs by property type? See our detailed guide to how much a kitchen renovation costs in Chislehurst for pricing across all renovation tiers.
8. Does a Small Kitchen Makeover Add Value in Chislehurst?
Yes but the size of the return depends directly on how well the renovation spec fits both the property and the street it sits on.
A well-executed kitchen renovation can add 5–15% to a Chislehurst home's value (RICS, 2025). Chislehurst's average house price sits at approximately £730,000, making BR7 one of the most valuable residential postcodes in South East London (Plumplot, April 2026). Apply that RICS range to the local average and the potential uplift is £36,500 to £109,500 a meaningful number in any market.
More precisely, homes with a newly renovated kitchen regularly achieve 5–10% above the local average on the open market, according to RICS-accredited valuers. Even a kitchen refresh not a full gut renovation delivers a 60–100% return on investment in the right property (Lynch Brother Homes, 2026).
One important caveat: over-specifying for your road is a genuine risk in Chislehurst. A £35,000 bespoke kitchen with high-end German appliances will add less in value on a road where comparable homes sell for £550,000 than it will on a street where detached properties regularly transact above £900,000. Before committing to the top of any budget, a 15-minute conversation with a local estate agent who knows BR7 well is worth every minute.
What buyers in 2026 are prioritising:
- Move-in-ready condition buyers in Chislehurst's market are increasingly unwilling to pay full asking price for properties requiring immediate work
- Clear functional zones dedicated areas for prep, cooking, and cleaning, rather than one undifferentiated run
- Integrated appliances and streamlined concealed storage throughout
- Natural light or well-designed artificial lighting that compensates for darker aspects
- Quartz or stone worktops laminate is increasingly viewed as a downgrade signal in Chislehurst's buyer market
A new kitchen can add approximately 4–15% to a property's value in the UK, with renovated kitchens in London and South East markets achieving 5–10% above area averages at sale on a consistent basis. In Chislehurst, where the average home is worth approximately £730,000 (Plumplot, April 2026), a well-matched kitchen makeover represents one of the highest-return improvements available to homeowners preparing to sell or looking to maximise long-term value.
Final Thoughts: Small Kitchen, Smarter Choices
Chislehurst's housing stock wasn't designed for modern kitchen life. But that doesn't mean you're locked into what was built in 1895 or 1934. Whether it's rethinking the layout in a narrow Victorian rear kitchen off Manor Park Road, going fully vertical in a high-ceilinged Edwardian property near Chislehurst Common, or simply fitting proper layered lighting into a dark galley space the right changes make a real difference without necessarily requiring a full gut renovation.
Key takeaways:
- Layout is everything even adding one opposite run of units in a galley kitchen transforms the room's function
- Go vertical in period properties Chislehurst's Victorian and Edwardian ceiling heights make floor-to-ceiling units exceptionally effective, delivering up to 65% more storage
- Colour and lighting are your cheapest tools for perceived space use them early
- Match your renovation budget to your street and property type the Chislehurst Common side supports a higher spec than Elmstead's border roads with Sidcup
- A well-planned makeover adds 5–15% to a Chislehurst home's value (RICS, 2025)
Buildaway's kitchen team works across Chislehurst from Elmstead to the Common, and every BR7 street in between. One quote. One point of contact. One clear process. All work carries our workmanship warranty.
Get your free, no-obligation kitchen assessment → We'll assess your space, recommend the right approach for your property type, and give you a clear, honest quote. No sales pressure. Contact Buildaway today