
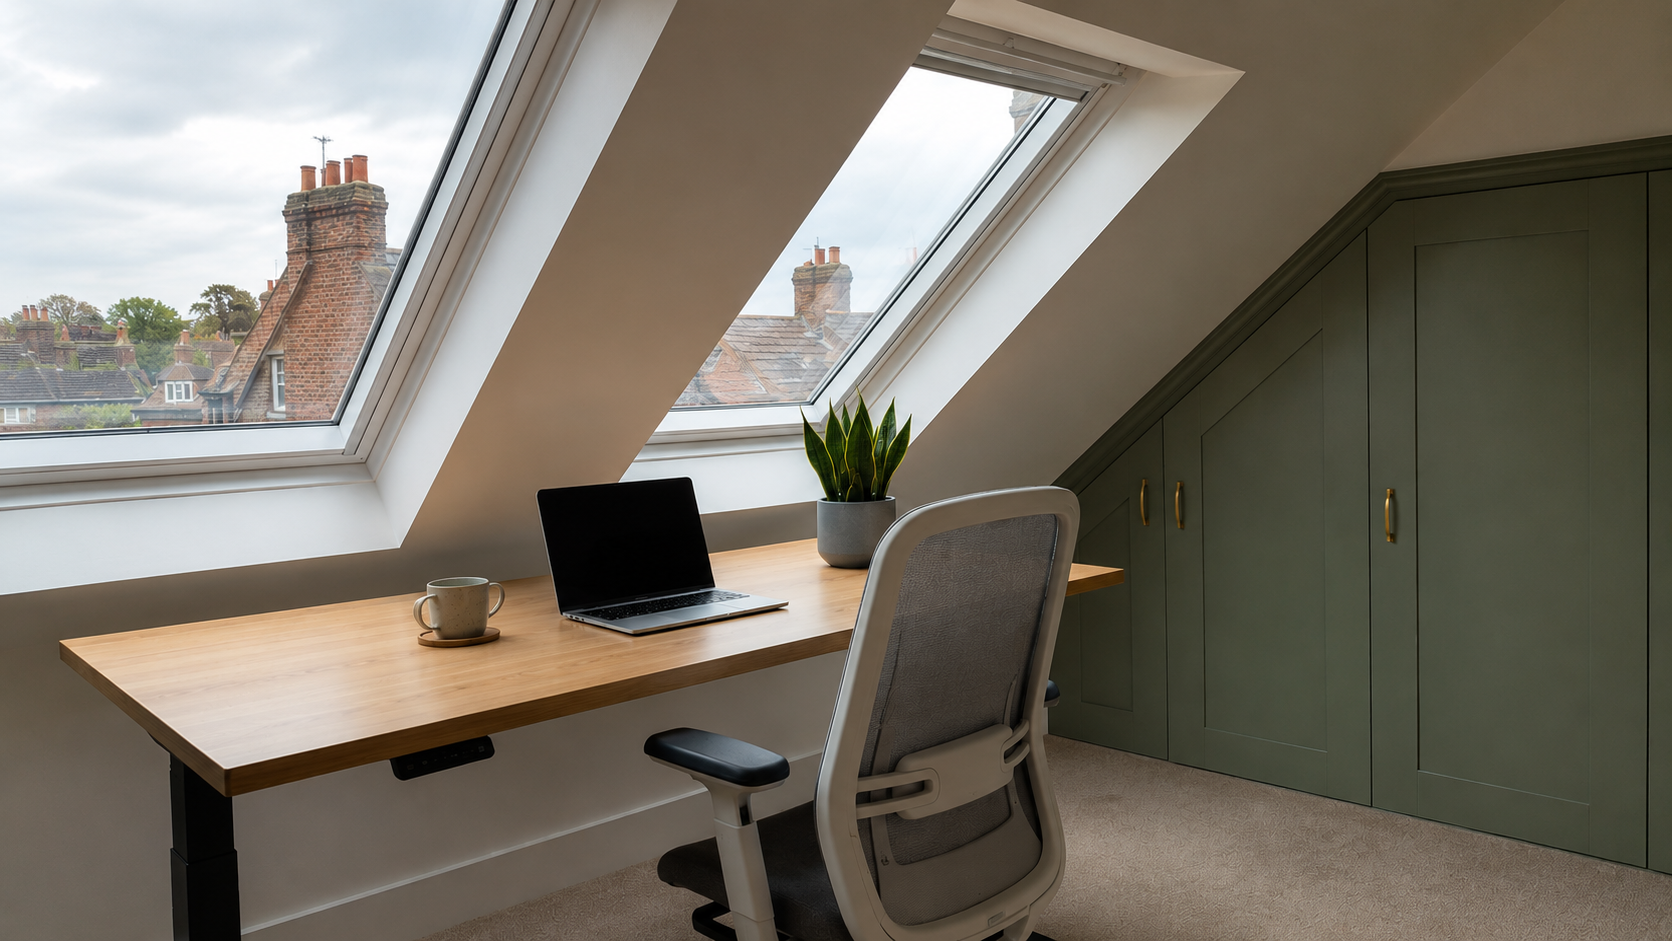
According to the Office for National Statistics, 40% of UK workers now work remotely at least part of the week - and most Chislehurst homes predate remote working by several decades (ONS, 2025). If you're catching the Southeastern service from Chislehurst Station into London Bridge or Cannon Street three days a week, you already know the problem. Your spare bedroom belongs to someone else. Your kitchen table doesn't have a cable point. And your dining room was never built for eight hours of focused work.
There's space directly above your head that most BR7 homeowners never seriously consider. A loft home office conversion delivers a quiet, professional workspace without surrendering a bedroom, building into the garden, or moving house. This guide covers everything: whether your loft qualifies structurally, what Chislehurst's planning rules actually mean for BR7 properties (including Conservation Area considerations), how the work unfolds stage by stage, what it costs, and what it adds to your property when you sell.
Ready to Find Out What Your Chislehurst Loft Can Do? Buildaway provides free, no-obligation loft assessments across BR7 and surrounding areas. One visit. One team. One clear process.
TL;DR:
Converting an unused loft in Chislehurst into a home office typically costs between £25,000 and £65,000, depending on conversion type. It can add up to 20% to your property value, with an ROI of 60–75% (UK Home Improvement Index, 2025). Most BR7 homes outside the Conservation Area qualify for Permitted Development - no formal planning permission needed. The build runs 6–10 weeks from survey to handover.
Is Your Chislehurst Loft Suitable for a Home Office?
Chislehurst's housing stock across BR7 is more varied than most outer South-East London boroughs. You'll find spacious Edwardian detached homes near Chislehurst Common sitting alongside compact 1930s semis on Kemnal Road and Manor Park Road, and smaller terraced properties closer to Chislehurst Station. Most have adequate roof pitch - but three structural criteria must be satisfied before any plans are drawn up. Miss this step, and you risk spending money on architectural drawings for a space that can't legally be used.
1. Head Height
You need a minimum of 2.2 metres at the ridge point - where you'll be standing, sitting, and moving around throughout the working day. Building Regulations (Approved Document K) require at least 2.0 metres of clearance above the staircase. The Edwardian and inter-war semis along Manor Park Road and roads running off Watts Lane typically have enough natural ridge height - but measure before assuming anything.
2. Floor Joist Capacity
Most pre-1980 properties in BR7 have ceiling joists in the loft, not floor joists. The distinction is important: ceiling joists are engineered to carry plasterboard below, not the live and dead loads of an occupied room. A structural engineer must assess whether reinforcement is needed - and in the majority of older Chislehurst homes, new C24 timber joists or steel sections are fitted alongside the originals. This is standard Building Regulations compliance, not an optional extra.
3. Staircase Access
A loft hatch and fold-down ladder don't satisfy Building Regulations for any habitable room. A permanent fixed staircase is required. In the tighter floor plans found in terraced streets near Chislehurst Station, an alternating-tread staircase often resolves the access problem without sacrificing a full landing on the floor below.
Most Chislehurst loft conversions require floor joist reinforcement, a fixed staircase, and a minimum ridge height of 2.2 metres to comply with Building Regulations (Approved Document K). The majority of Edwardian and 1930s semi-detached properties in BR7 - particularly along Manor Park Road and Kemnal Road - naturally meet the headroom threshold, making them strong conversion candidates from a structural standpoint.
Do You Need Planning Permission for a Loft Home Office in Chislehurst?
This is where Chislehurst differs most from other Bromley borough postcodes. The Chislehurst Conservation Area is substantial - covering much of the village core, the streets fringing Chislehurst Common, and sections of Royal Parade. If your home sits within or directly adjacent to the designated boundary, your Permitted Development rights may be restricted or removed entirely.
Permitted Development Limits for Chislehurst Homes
- Terraced houses (near Chislehurst Station, BR7): up to 40m³ of additional roof volume
- Semi-detached and detached homes (roads off the Common, Kemnal Road, Manor Park Road): up to 50m³
- External materials must match the existing roof in appearance
- The conversion cannot raise the ridge line above its current height
- Side-facing windows must not overlook a neighbouring garden at a lower level
These rules come directly from the Planning Portal (gov.uk) - the authoritative reference for all Permitted Development queries. If you're unsure whether your property falls within the Conservation Area boundary, request a Lawful Development Certificate from London Borough of Bromley before any work is commissioned. For a thorough breakdown of structural requirements, see our guide on loft conversion planning in Chislehurst.
Conservation Area note: The Chislehurst Conservation Area is larger in scope than many homeowners expect. Properties fronting the Common or close to Royal Parade will generally need a full planning application rather than relying on Permitted Development. That said, nationally 90% of householder applications were approved in Q3 2025 (Ministry of Housing, Communities & Local Government, 2025) - so planning refusal is the exception, not the rule, when a design respects the existing streetscape.
Worth being clear on one point that catches people out: Building Regulations approval is an entirely separate requirement, applying whether or not planning permission is needed. Fire safety, structural performance, insulation standards, and staircase specification all fall under Building Regs - not planning. Both processes must be completed correctly for the conversion to be mortgageable, insurable, and legally sellable.
Most BR7 homeowners outside the Chislehurst Conservation Area can proceed under Permitted Development - 40m³ for terraced homes, 50m³ for semi-detached and detached properties. Where a full planning application is required, 90% of householder applications in England were approved in Q3 2025 (Ministry of Housing, Communities & Local Government, 2025), making planning refusal the exception rather than the norm.
Not Sure Whether Your BR7 Home Falls in the Conservation Area? Our team checks this as part of every initial assessment - before you commit to anything. Talk to Buildaway.
Step-by-Step: How a Chislehurst Loft Home Office Conversion Works
When a single experienced team manages the full project, a Chislehurst loft home office conversion typically runs 6–10 weeks from feasibility survey to Building Control handover. The nine-stage sequence below sets out exactly what happens at each point - and where delays appear when the process isn't properly coordinated. For a week-by-week breakdown, see our guide on how long a loft conversion takes in Chislehurst.
🔧 From a recent Buildaway project in BR7 (Manor Park Road): We surveyed a 1928 Edwardian semi with 2.45m of usable ridge height - well above the 2.2m threshold. The ceiling joists needed full replacement with new C24 floor joists fitted alongside the originals. We installed two east-facing Velux windows, a compact fixed staircase, and a wired Cat6 ethernet point routed back to the ground-floor router location. Survey to handover: eight weeks. The homeowner, a legal professional commuting to Cannon Street three days a fortnight, now has a dedicated quiet workspace on a completely separate floor from the family.
One detail consistently underestimated at planning stage: the data infrastructure. WiFi performance in older Chislehurst properties is notoriously inconsistent - thick Edwardian brickwork, chimney stacks, and multiple floor levels eat signal at height. A wired ethernet socket, run during the build while cables are accessible, costs little and delivers reliable bandwidth for calls, file uploads, and cloud sync. Retrofitting it through finished plasterwork later costs three to four times more and means days of disruption.
A Chislehurst loft home office conversion follows a structured nine-stage process - from feasibility survey through to finishing - typically completed in 6 to 10 weeks. Critical infrastructure decisions (joist reinforcement, staircase position, wired data cabling) are set at the design stage and are significantly cheaper to get right first time than to revisit once walls and floors are finished.
How Much Does a Loft Home Office Cost in Chislehurst?
Labour and material costs in BR7 sit 10–15% above the national average, in line with the broader London-adjacent premium across South-East London. Chislehurst's larger average property footprint means dormer and hip-to-gable conversions are proportionally more common here than in denser inner-suburban postcodes. Here's an honest breakdown by type, mapped to the actual housing stock you'll find in BR7. For more detail, read our guide on loft conversion cost in Chislehurst.
| Conversion Type | Typical Chislehurst Cost | Best For |
|---|---|---|
| Velux / Rooflight | £25,000–£38,000 | Terraced and compact semis near Chislehurst Station (BR7) with good existing headroom. Minimal external alteration to roofline. |
| Dormer | £38,000–£55,000 | 1930s and Edwardian semis on Kemnal Road and Manor Park Road. Adds full standing headroom across the entire room. |
| Hip-to-Gable | £45,000–£65,000 | Detached homes near Chislehurst Common. Maximum usable floor area. Often combined with a rear dormer. |
Source: Checkatrade market data, 2025. Figures reflect Chislehurst (BR7) labour and materials rates.
One aspect that often gets overlooked: the ROI picture for Chislehurst is compelling. A loft conversion typically adds up to 20% to property value in South-East London suburbs, with an overall return on investment of 60–75% (UK Home Improvement Index, 2025). On an average Chislehurst semi-detached valued at around £650,000, that's a potential £130,000 uplift against a £45,000 spend. Finish quality, buyer demand, and timing all affect the real-world outcome - but loft conversions consistently outperform extensions and kitchen renovations on straight ROI in this postcode.
Loft home office conversions in Chislehurst's BR7 postcode typically cost between £25,000 (Velux, compact terrace) and £65,000 (Hip-to-Gable, detached), sitting 10–15% above the national average due to London-adjacent labour rates. A completed conversion adds up to 20% to property value with an ROI of 60–75%, making it one of the strongest-returning home improvements available to BR7 homeowners (UK Home Improvement Index, 2025; Checkatrade market data, 2025).
Designing a Loft Home Office That Actually Works
The loft itself is just a shell. What makes it a genuinely productive workspace - rather than an overheated, poorly lit room you stop using by February - comes down to five decisions taken at the design stage, not after the plasterer has left.
Natural Light Direction
South- and east-facing roof windows are the best choice for BR7's dull winters. If your ridge runs roughly east-west, prioritise the south slope. West-facing Velux windows cause glare problems from autumn through to spring - afternoon sun hits at exactly the wrong angle during most video calls, and no blind solves this cleanly without blocking all your light at the same time.
Temperature Management
Lofts are thermally extreme without proper intervention. They overheat through summer and chill quickly in winter. High-performance insulation - 100mm+ PIR rigid board installed as a warm roof system - is what separates a workspace you use year-round from one you avoid between June and September. A dedicated heating zone matters too. Running the loft off the household thermostat means either freezing the hallway or cooking the office.
Acoustics
In Chislehurst's larger semis, the room sitting directly beneath the loft is commonly a master bedroom. A floating floor with acoustic underlay keeps your working hours from interfering with anyone sleeping below. It's not a finishing flourish - it's a practical necessity when sleeping and working areas are stacked on top of each other.
Connectivity
Run Cat6 ethernet from the router location to the loft during the build. Not via a powerline adapter installed afterwards, not through a mesh node taped to a beam. During the build, when cable routes are open and accessible. In Chislehurst's older Edwardian properties with thick external walls and chimney stacks breaking up the floor plan, WiFi dead zones at height are common. Wired ethernet costs almost nothing at build stage and removes the problem entirely.
💡 Our observation across Chislehurst loft projects: In six out of nine recent BR7 builds, homeowners who didn't specify ethernet during the design phase later asked us back to run cabling through finished walls. Older Chislehurst properties with solid brickwork and chimney stacks create persistent signal problems at loft height that WiFi extenders don't reliably solve. Specify wired connectivity at the start - it's a minor budget line during the build and a significant retrofit cost later.
Does a Loft Home Office Add Value to a Chislehurst Home?
Yes - and in Chislehurst's BR7 market, where the buyer profile skews heavily toward City and Canary Wharf commuters with established hybrid-working patterns, a purpose-built home office carries genuine weight in any sale negotiation.
A finished loft adds up to 20% to property value in South-East London suburbs (UK Home Improvement Index, 2025). Over 35% of UK homeowners planning home upgrades in 2025 cited WFH needs as their primary motivation (Houzz UK survey, 2025). A separate CIPD survey found that 62% of UK employees report performing better when working from home (CIPD, 2025) - demand for proper workspaces isn't a post-pandemic blip.
For BR7 buyers in particular - many of them on the Chislehurst line into London Bridge or Cannon Street two to four days a fortnight - a quiet top-floor workspace on a completely separate floor is a meaningful differentiator at viewing. It removes the conversation about sacrificing the fourth bedroom. That's a real selling point in the Chislehurst family market.
One caveat that frequently trips up sellers: the conversion must carry Building Regulations sign-off from Bromley Building Control to count towards habitable floor area in any mortgage valuation or sale. Work completed without BCO approval creates legal and financial problems at the point of sale. Buildaway ensures every BR7 project reaches full sign-off. For more on the financial return, see our guide on whether a loft conversion is still a smart investment in 2026 in Chislehurst.
The Bottom Line for Chislehurst Homeowners
A 15 to 20 square metre loft office in Chislehurst - entirely achievable in most BR7 Victorian, Edwardian, and 1930s properties - doesn't require removing a bedroom, building into the garden, or any structural changes to the floors below. The highest-impact choices, in order:
- Velux or Dormer Conversion: Match the type to your ridge height and space needs (2.2m ridge minimum required).
- Fixed Staircase: Alternating-tread where floor space is constrained; conventional where it fits.
- Warm Roof Insulation: 100mm+ PIR rigid board for a comfortable, usable workspace in every month.
- Cat6 Ethernet: Wired during the build - routed back to the ground-floor router position.
- Acoustic Flooring: Floating floor with acoustic underlay where the loft sits directly above a bedroom.
Budget £25,000–£38,000 for a Velux conversion or £38,000–£55,000 for a dormer, and expect a significant portion to return through added property value. If your home is near the Chislehurst Conservation Area boundary, verify your Permitted Development status directly with Bromley Building Control (Civic Centre, Stockwell Close, BR1 3UH) before work starts.