
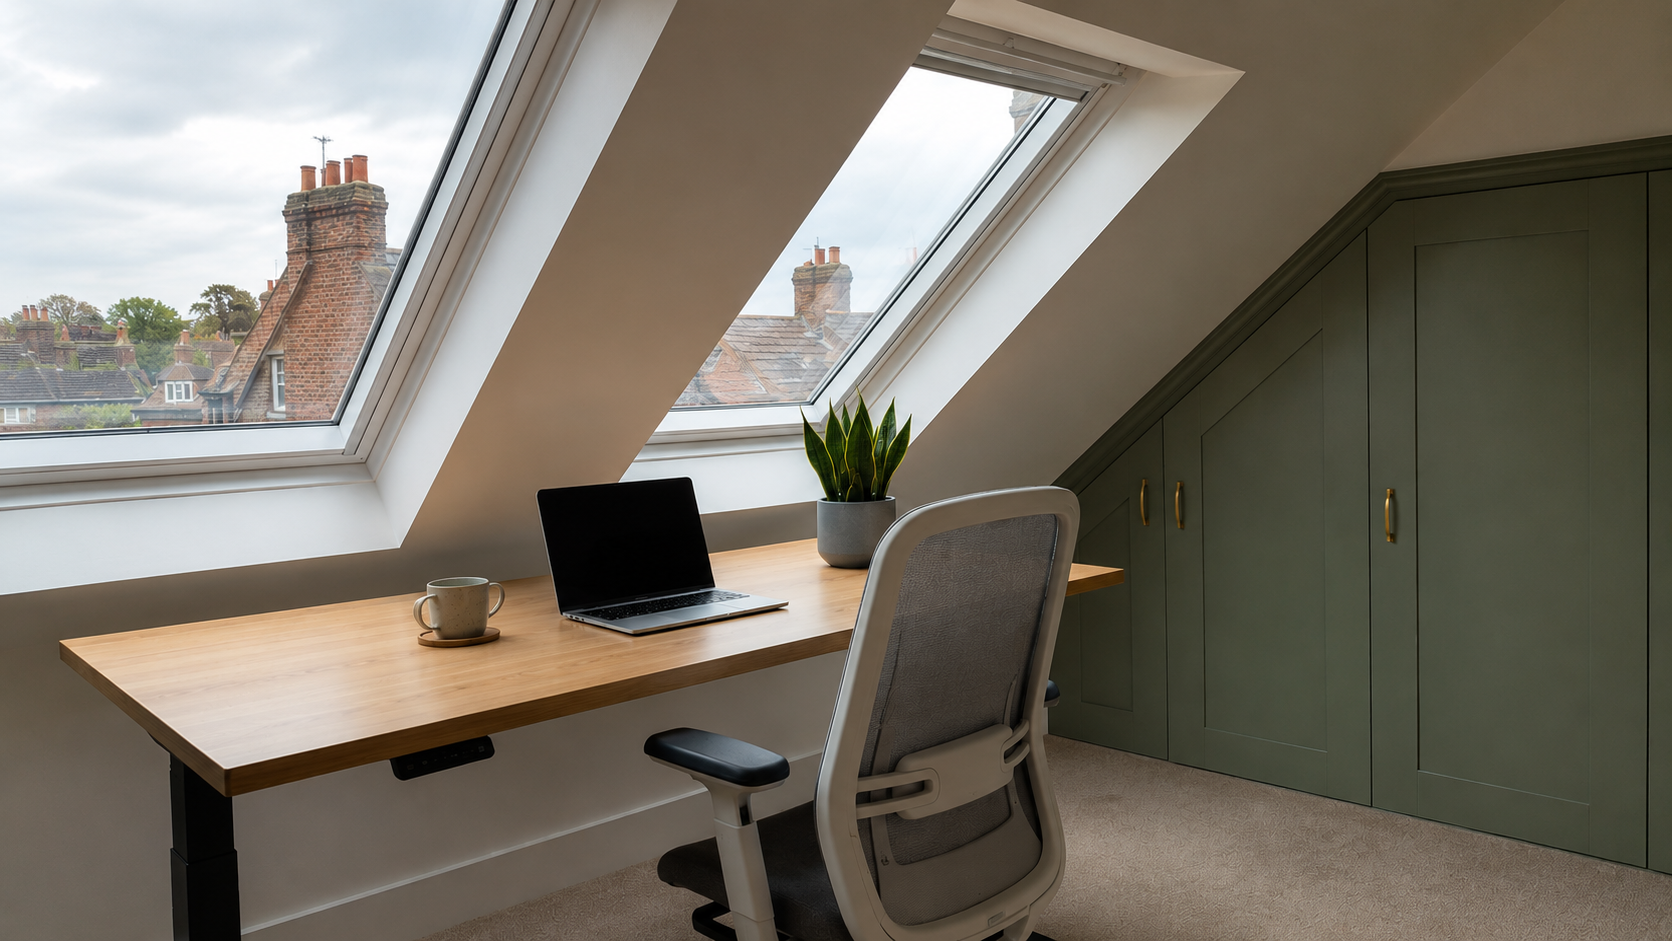
According to the Office for National Statistics, 40% of UK workers now work remotely at least part of the week – yet the streets around Bexleyheath Broadway and Danson Park are filled with homes that were built long before a broadband cable or a standing desk existed (ONS, 2025). If you're one of the many DA6 and DA7 homeowners taking the train from Bexleyheath or Barnehurst into Cannon Street or Charing Cross two or three days a week, the workspace problem at home is real. Perching at a kitchen worktop isn't an office. A corner of the living room isn't a meeting room. And if the second bedroom is already occupied, the situation feels stuck.
The space most Bexleyheath homeowners haven't fully considered is directly above the landing. A loft home office conversion turns an unused roof space into a purpose-built workplace on a separate floor – without removing a bedroom, breaking ground in the garden, or requiring a house move. This guide walks through the complete picture: how to assess your loft, what Bexley's planning rules actually mean for DA6 and DA7 homes, what the build involves at every stage, what it costs, and what it adds to your property's value.
Ready to Explore Your Loft's Potential? Buildaway offers free, no-obligation loft quotes across Bexleyheath – DA6, DA7, and surrounding areas. One quote. One contact. One clear process.
TL;DR:
Converting an unused loft in Bexleyheath into a home office typically costs between £25,000 and £55,000, depending on conversion type. It can add up to 20% to your property value, with an ROI of 60–75% (UK Home Improvement Index, 2025). Most DA6 and DA7 properties qualify under Permitted Development – meaning no formal planning permission is required. The work typically takes 6–10 weeks from survey to handover.
Is Your Bexleyheath Loft Suitable for a Home Office?
The majority of Bexleyheath's interwar and 1930s semi-detached stock across DA6 and DA7 has enough roof pitch to support a conversion – but three structural criteria need to be confirmed before any money is spent on drawings or surveys. Getting clarity here first prevents wasted design fees on a loft that won't pass Building Regulations.
1. Head Height
A minimum of 2.2 metres at the ridge point is required – that's the central area where you'll be standing, moving between desk and storage, and spending the majority of your working day. Building Regulations (Approved Document K) set the absolute minimum over the staircase at 2.0 metres. The interwar semis common along Pickford Lane and the streets off Danson Road in DA6 typically have well-proportioned roof pitches from original construction. Measure first – don't rely on a visual estimate.
2. Floor Joist Capacity
The ceiling joists in most pre-1980 Bexleyheath properties were never intended to support a living room's worth of loading. They're sized for plasterboard and light storage – not a desk, bookshelves, and a person in daily use. A structural engineer has to assess the existing timbers, and in the vast majority of DA6 and DA7 homes, new C24 timber or steel flitch plates are installed alongside the original joists to bring them up to habitable-room standard. Building Regulations require this; it isn't a discretionary upgrade.
3. Staircase Access
A retractable ladder doesn't qualify under Building Regulations for a habitable room – regardless of how rarely you plan to use the space. A fixed staircase is a legal requirement. In the tighter floor plans common to Bexleyheath terraced homes near Barnehurst station, space-saving alternating-tread stairs offer a code-compliant solution without requiring a full landing redesign or eating a bedroom doorway.
Most Bexleyheath loft conversions require floor joist reinforcement, a fixed staircase, and a minimum ridge height of 2.2 metres to meet Building Regulations (Approved Document K). The interwar and 1930s semi-detached homes that dominate the DA6 and DA7 postcodes regularly meet the headroom threshold, making Bexleyheath one of the more conversion-friendly suburban areas in South East London.
Do You Need Planning Permission for a Loft Home Office in Bexleyheath?
Most homeowners expect this to be complicated. It usually isn't. Under Permitted Development (PD) rights, the majority of DA6 and DA7 homeowners can convert their loft without submitting a formal application to London Borough of Bexley – provided the project keeps within specific volumetric and design constraints.
Permitted Development Limits for Bexleyheath Homes
- Terraced houses (Barnehurst, Upton Road, DA6): up to 40m³ of additional roof volume
- Semi-detached and detached homes (Danson Park area, Mayplace Road, DA7): up to 50m³
- External materials must match or closely replicate the existing roof
- The conversion cannot raise above the current ridge height
- Side-facing windows must not overlook a neighbour's garden from a lower level
All PD parameters are published on the Planning Portal (gov.uk) – the definitive reference for any query on permitted development rights. If there's any uncertainty about your specific property, request a Lawful Development Certificate from London Borough of Bexley before the build starts. For a full walkthrough of the regulatory detail, see our guide on loft conversion planning in Bexleyheath.
Conservation area exception: Homes near the Danson Park Conservation Area or the Red House Conservation Area operate under restricted PD rights and will typically require a full planning application. Worth knowing: nationally, 90% of householder applications were approved in Q3 2025 (Ministry of Housing, Communities & Local Government, 2025) – so a conservation area flag is rarely the blocker homeowners fear.
One point that catches people out regularly: Building Regulations approval runs entirely independently of planning permission and applies regardless of whether PD is in play. Structural integrity, fire safety, thermal insulation, and staircase specification are all Building Regs territory – not planning. Both processes must be completed and signed off for the finished conversion to be mortgageable, insurable, and legally sound at point of sale.
Most DA6 and DA7 Bexleyheath homeowners can convert their loft without planning permission under Permitted Development rights – 40m³ for terraced homes, 50m³ for semi-detached and detached properties. Where planning permission is required, 90% of householder applications in England were approved in Q3 2025 (Ministry of Housing, Communities & Local Government, 2025), making refusal the clear exception.
Not Sure Which Rules Apply to Your DA6 or DA7 Home? Our team can advise on Permitted Development, Building Regulations, and conservation area status before you commit to anything. Talk to Buildaway.
Step-by-Step: How a Bexleyheath Loft Home Office Conversion Works
A loft home office conversion in Bexleyheath typically takes 6–10 weeks from feasibility survey to handover when a single team manages the project from beginning to end. Here's the complete sequence – so you understand what happens at each stage and where schedules tend to drift when the process is fragmented across multiple contractors. For a week-by-week breakdown, see our guide on how long a loft conversion takes in Bexleyheath.
🔧 From a recent Buildaway project in DA6 (Bexleyheath): We surveyed a 1933 end-of-terrace property off Pickford Lane and recorded 2.41m of usable ridge height – above the 2.2m minimum. Existing ceiling joists needed full reinforcement with new C24 timber installed alongside the originals. From survey to handover – a Velux conversion with two south-facing roof windows, a compact fixed staircase, and a dedicated Cat6 ethernet point – the project completed in nine weeks. The homeowner, a marketing director commuting to Cannon Street two days a week, now has a fully separated top-floor workspace with no shared walls and no family noise. The dining room is a dining room again.
One infrastructure decision that catches homeowners off-guard: data connectivity in older Bexleyheath properties. A WiFi extender is not a solution for a professional workspace. The solid brick construction common to interwar DA6 and DA7 homes absorbs wireless signal across floor levels far more aggressively than modern builds. A wired Cat6 ethernet socket run back to the router during the build is the only reliable fix – and at build stage, it costs very little. Retrofitting it through finished walls costs three to four times more.
A loft home office conversion in Bexleyheath follows a structured 9-stage process – from feasibility survey through to final finishing – typically completed in 6 to 10 weeks. The structural, staircase, and connectivity decisions are locked in during the early design phase; retrofitting any of them after boarding and plastering is significantly more expensive.
How Much Does a Loft Home Office Cost in Bexleyheath?
Costs across DA6 and DA7 run 10–15% above the national average for loft work – a consistent pattern across the London commuter belt driven by labour rates and the logistics of working within a built-up suburb. Here's a clear breakdown by conversion type, matched to the housing stock you'll find throughout Bexleyheath. For a full pricing breakdown, read our guide on loft conversion cost in Bexleyheath.
| Conversion Type | Typical Bexleyheath Cost | Best For |
|---|---|---|
| Velux / Rooflight | £25,000–£38,000 | Terraces near Barnehurst and Upton Road (DA6) with sufficient existing headroom. No changes to the external roofline. Least disruptive option. |
| Dormer | £38,000–£55,000 | Interwar semis off Danson Road and Mayplace Road (DA7). Adds full standing headroom across the usable floor area. |
| Hip-to-Gable | £45,000–£65,000 | Detached and end-of-terrace homes across DA6 and DA7. Maximises floor space; frequently paired with a rear dormer. |
Source: Checkatrade market data, 2025. Figures reflect Bexleyheath (DA6–DA7) labour and materials rates.
The value equation for Bexleyheath makes sense on paper – and often holds up in practice. A completed loft conversion typically adds up to 20% to property value in South East London suburbs, with a typical ROI of 60–75% (UK Home Improvement Index, 2025). On a DA6 semi-detached valued at around £475,000, that's a potential £95,000 uplift against a £40,000–£45,000 spend. Market timing, finish quality, and buyer profile all influence the actual figure – but across home improvements, loft conversions consistently outperform kitchen refits and single-storey rear extensions on straight return. It's why they account for a significant share of Buildaway's DA6 and DA7 project pipeline year after year.
Loft home office conversions in Bexleyheath's DA6 and DA7 postcodes typically cost between £25,000 (Velux, compact terrace) and £65,000 (Hip-to-Gable, detached), sitting 10–15% above the national average due to London-adjacent labour rates. A completed loft conversion adds up to 20% to property value with an ROI of 60–75%, making it one of the strongest-returning improvements available to Bexleyheath homeowners (UK Home Improvement Index, 2025; Checkatrade market data, 2025).
Designing a Loft Home Office That Actually Works
Getting the space built is only part of the job. Whether the finished room is genuinely productive – or genuinely uncomfortable – comes down to five decisions that are commonly undercooked at the design stage.
Natural Light Direction
South- and east-facing roof windows provide the best working light through Bexleyheath's overcast months from October to March. West-facing Velux windows create a specific afternoon problem: the low sun trajectory hits screens directly during the hours when most people are in their busiest meetings. Checking the orientation of the roof during the design phase costs nothing and eliminates the need for daily blackout blind management.
Temperature Management
A top-floor room is the hardest to keep comfortable in a house. It gains heat fastest in summer and loses it fastest on cold nights. A warm roof insulation system – 100mm+ PIR rigid board is the current standard – is what separates a year-round workspace from a seasonal one. A dedicated heating zone tied to its own thermostat is the other half of that equation. Sharing control with the ground floor thermostat creates the classic problem: the rest of the house is uncomfortable or the loft is the wrong temperature.
Acoustics
In the three-bedroom semis that dominate DA6 and DA7, there's often a bedroom directly beneath the loft space. A floating floor with acoustic underlay reduces impact noise transfer – footsteps, chair movement, the occasional dropped item – from reaching the room below. It's a low cost during the build phase and a meaningful quality-of-life addition for the whole household.
Connectivity
Cat6 ethernet run from the router to the loft during the build. That's the instruction – not after plastering, not via a powerline kit, not via a mesh node stuck to the ceiling. Solid interwar brick walls absorb wireless signal in a way that modern plasterboard partitions don't. A wired connection is the only durable solution for video call stability and large file transfers in a DA6 or DA7 property.
💡 Our observation across Bexleyheath loft projects: Across the DA6 and DA7 builds we've completed in the past two years, the single most common post-handover callback is to run ethernet cabling through walls that are already finished. Homeowners who didn't specify it during the build almost always wish they had within the first few months. The cost difference between specifying it during construction and retrofitting it afterwards is substantial. It takes one line on the spec sheet to avoid it entirely.
Does a Loft Home Office Add Value to a Bexleyheath Home?
Yes – and the DA6 and DA7 family market is one where a dedicated home office room genuinely shifts buyer behaviour. It's no longer a nice-to-have; it's increasingly a search filter.
A loft conversion adds up to 20% to property value in South East London suburbs (UK Home Improvement Index, 2025). Over 35% of UK homeowners planning home upgrades in 2025 cited hybrid working needs as the primary driver (Houzz UK survey, 2025). A separate CIPD study confirmed that 62% of UK employees say they work more effectively from home – meaning the demand for proper home offices is structural, not temporary (CIPD, 2025).
For Bexleyheath buyers who commute two or three days a week via Bexleyheath or Barnehurst stations, the ability to work from a dedicated top-floor room – separated from the main household, quiet, properly fitted out – is a tangible differentiator from homes that offer only a corner of a bedroom. That distinction has a measurable effect on both sale price and time on market in the DA6 and DA7 postcode area.
The caveat that matters: the loft must carry a Building Regulations completion certificate from Bexley Building Control to count in a property valuation, be included in habitable floor area, and remain covered by buildings insurance. Without sign-off, any conversion becomes a liability at conveyancing rather than an asset. Buildaway manages full Building Control sign-off on every Bexleyheath project from submission to final certificate. For a detailed look at ROI, see our guide on whether a loft conversion is still a smart investment in 2026 in Bexleyheath.
The Bottom Line for Bexleyheath Homeowners
A 15 to 20 square metre loft office in Bexleyheath – well within reach for most interwar and 1930s semis across DA6 and DA7 – doesn't require a single bedroom to disappear or a metre of garden to be lost. These choices all work within the existing building envelope. In priority order:
- Velux or Dormer Conversion: Match the type to your ridge height (2.2m minimum) and the floor area you need to work effectively.
- Dedicated Access: A fixed staircase is non-negotiable – alternating-tread options work well in tighter terrace footprints.
- Warm Roof Insulation: Specify 100mm+ PIR rigid board for comfortable temperatures twelve months of the year.
- Wired Connectivity: Install Cat6 ethernet during the build – not as a retrofit project six months later.
- Acoustic Protection: Use a floating floor with acoustic underlay if a bedroom sits directly below.
Budget £25,000–£38,000 for a Velux conversion or £38,000–£55,000 for a dormer, and expect a meaningful portion of that to come back through added property value. Confirm your conservation area status with Bexley Building Control (Civic Offices, 2 Watling Street, Bexleyheath DA6 7AT) if your property is near a designated boundary before any work begins.