
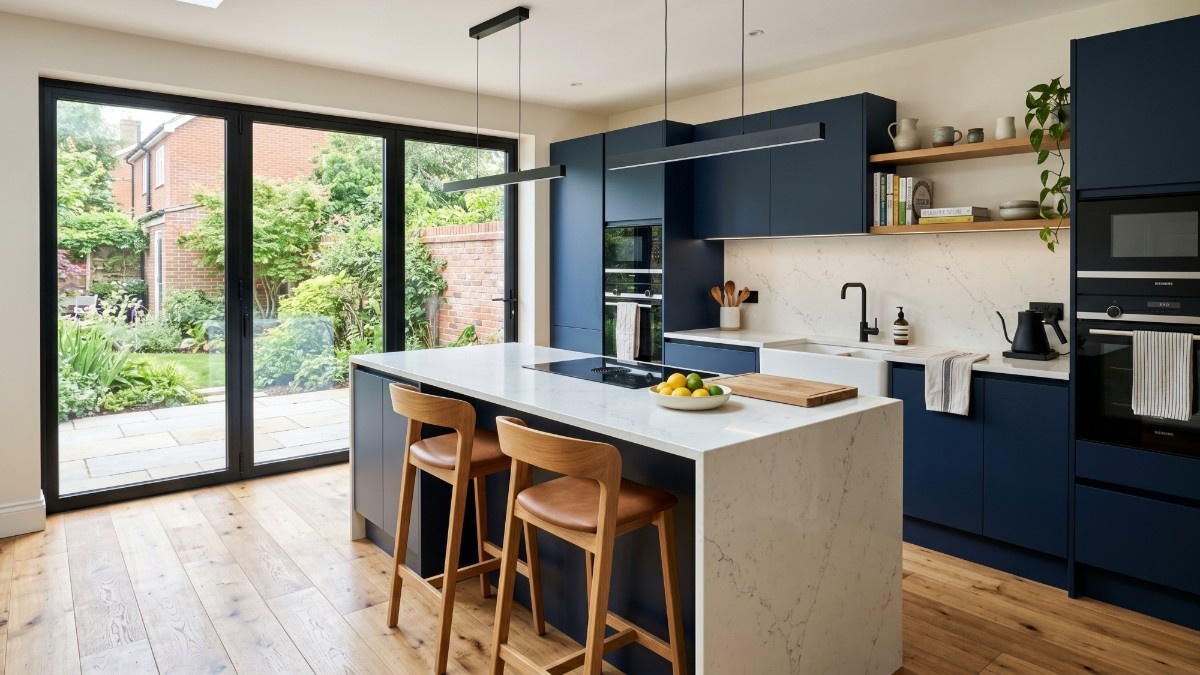
Nearly a quarter of UK homeowners planned a new kitchen in 2025 and the majority of them underestimated the total timeline by three to four weeks (Hafele UK Homes for Living Report, 2024). In Dartford where the housing stock spans Victorian terraces in the streets close to Dartford town centre and the station, 1930s and interwar semis across the Dartford Heath and Brent areas, substantial post-war estates throughout Stone and Sutton-at-Hone, and the newer developments that have transformed the riverside corridor between Dartford and Greenhithe over the past two decades the gap between what homeowners expect and what projects actually deliver on time is one we encounter consistently.
Search for kitchen renovation timelines and you'll find figures anywhere from "four weeks" to "six months." Both can be correct. Neither tells you anything useful unless you know which category your Dartford property falls into and what the specific characteristics of DA1 and DA2 housing from Victorian terrace to new-build riverside apartment mean for your programme.
This guide breaks every stage down honestly, drawing on our own project records from across Dartford and the surrounding North Kent area. By the end, you'll have a clear and realistic picture of how long your kitchen renovation in Dartford will actually take and which steps you can take right now to prevent the delays that push most projects past their original finish dates.
Key Takeaways
A standard kitchen renovation in Dartford takes 3–4 weeks from your first consultation to handover roughly 3–5 days for design sign-off, 1–2 weeks to order and receive materials, and 1–2 weeks on-site. The 1930s semis across the Brent and Dartford Heath areas and the post-war stock in Stone sit comfortably in the middle of that range. The Victorian terraces near Dartford town centre and station run 15–20% longer due to structural variables, while new-build riverside properties in Greenhithe and the Ebbsfleet Valley can be completed faster when no hidden structural issues are present. Get a free, no-obligation timeline from Buildaway.
Want to skip the guesswork? Get your free Buildaway timeline estimate →
The Short Answer: How Long Does a Kitchen Renovation Take?
A kitchen renovation in the UK falls across three distinct tiers, each with a very different total duration. The on-site build phase what most homeowners picture when they say "the renovation" makes up only one part of that total. Design sign-off, planning, and ordering materials typically double or triple the full project length before a single cabinet is removed from the existing kitchen.
| Project Type | On-Site Duration | Full Timeline (inc. planning) |
|---|---|---|
| Cosmetic refresh (doors, worktops, splashback) | 2–5 days | 1–2 weeks |
| Standard renovation (new units, electrics, plumbing) | 1–2 weeks | 3–4 weeks |
| Major renovation (structural, open-plan, extension) | 3–5 weeks | 6–8 weeks |
A typical UK kitchen refit runs 1–3 weeks for the build phase alone, with planning, lead times, and approvals adding substantial time before on-site work begins (Kitchling, 2025). Most projects complete within a month from start to finish.
A standard kitchen renovation in the UK covering new cabinets, worktops, and appliances with associated plumbing and electrical work typically takes 1–2 weeks on-site and 3–4 weeks in total when design sign-off, material ordering, and fabrication lead times are included (Kitchling, 2025). In North Kent towns like Dartford, the varied housing mix across DA1 and DA2 from Victorian town-centre terraces to 2000s riverside new-builds means that structural variables and material lead times can add a few extra days on top of the national baseline even on a straightforward project.
Buildaway manages every stage from the initial design meeting through to final snagging under a single point of contact meaning nothing falls between trades while you're waiting for a response.
Read more: How much does a kitchen renovation cost in Dartford?
What Happens at Each Stage of a Kitchen Renovation?
The Gantt chart below shows how a standard and a major Dartford kitchen renovation typically progress across twelve weeks. Study it before setting any start date or committing to a handover target.
Stage 1 Design and Planning (3–5 Days)
This is the stage where more Dartford projects lose time than anywhere else in the programme and the one that catches the most homeowners off guard. Agreeing a layout, finalising appliance specifications, confirming cabinet finishes and door styles, and getting drawings formally signed off can take one week if you arrive with settled preferences and make decisions quickly. It stretches to four weeks when choices keep shifting, when a second layout option keeps pulling the conversation back, or when the design has to account for an unusually narrow back addition or a sloping site at the rear both of which are more common in Dartford's older terrace streets than clients initially expect.
The point Buildaway makes to every Dartford client from the first conversation: every week spent in the design phase is a week that moves your handover date. Fabrication cannot begin until drawings are locked that is a fixed constraint with no shortcut. A good design consultant brings two or three costed layout options with full elevations to the table, rather than leaving every decision open-ended. In Dartford's mix of Victorian terraces with irregular back-addition footprints and 1930s semis with more standardised kitchen layouts, that structured process is what separates a one-week design stage from a four-week one.
Stage 2 Ordering and Lead Times (1–2 Weeks)
Material ordering is consistently the most underestimated variable on kitchen projects in Dartford, as it is everywhere in the South East. Standard UK cabinetry arrives in two to four weeks. Semi-bespoke or hand-painted ranges take six to ten weeks. Premium German kitchen systems or fully bespoke British painted units carry lead times of twelve to sixteen weeks (Checkatrade, 2025).
When Which? surveyed UK Trusted Traders in 2025, most kitchen fitters were already booked two to three months in advance. The implication is the same regardless of location: place orders the moment the budget is confirmed and the specification is locked. Waiting until demolition has started until the old kitchen is already gone to begin the ordering process turns a manageable two-week gap into a four-week programme stall.
Stage 3 On-Site Build Phases (1–2 Weeks)
This is what homeowners picture when they talk about "the renovation." In practice it comprises seven sequential sub-phases, and every one of them must be completed in full before the next begins. That sequencing constraint not the pace of any individual trade is what determines the real on-site duration.
Demolition and prep runs one to three days in a standard Dartford kitchen. First fix any structural adjustments, new plumbing routes, and full electrical rewiring takes three to five days and must be completed before any plastering begins. Plastering and drying adds up to a week; plaster walls must cure fully before units are fixed against them, or movement in the finish will become visible within months of handover. Unit installation itself takes two to four days once walls are confirmed dry and level throughout the kitchen. Then comes the longest single bottleneck on the critical path: worktop templating, fabrication, and installation. Worktops can only be measured accurately after cabinets are in their final fixed position and fully levelled. Stone and composite fabrication runs seven to fourteen days from the template visit, with installation following that. Three weeks in total from template to fitted worktops is the realistic expectation. Second fix sink, taps, integrated appliances, and gas connection takes two to three days. Splashback, tiling, silicone sealing, and final snagging accounts for a further two to four days.
From our project records: Buildaway's last ten completed kitchen renovations in Dartford (DA1 and DA2) averaged around 4 weeks from drawing sign-off to handover somewhat shorter than our inner London averages, which reflects the higher proportion of post-war and new-build properties in the DA catchment where structural surprises are less frequent. The two longest projects both Victorian terraces close to Dartford station ran slightly longer due to original clay drainage runs beneath the kitchen floor that required full relay before first fix could be completed. The fastest was a full unit replacement in a 2008 new-build riverside apartment in Greenhithe, completed in nine days on-site from strip-out to final snagging.
What Makes Dartford Kitchen Renovations Take Longer?
Dartford (DA1, DA2) sits at the western tip of Kent, just outside Greater London's boundary, straddling the A2 corridor and the River Thames to the north. Its housing stock is one of the most genuinely varied of any town in the South East: Victorian and Edwardian terraces concentrated in the streets between Dartford station and the town centre; dense 1930s semi-detached rows across the Brent Lane, Dartford Heath, and Shepherds Lane areas; substantial post-war local authority stock in Stone and along the Swanscombe corridor; and a significant wave of new-build development in Greenhithe, the Ebbsfleet Valley, and the riverside regeneration zones.
That range means renovation variables and programme risks differ considerably depending on exactly which part of Dartford your property sits in.
Victorian and Edwardian terraces near Dartford town centre and station: The streets immediately surrounding Dartford station Lowfield Street, Westgate Road, the roads off the High Street running north towards the river carry a band of late-Victorian and Edwardian terrace housing. Original clay drainage runs that crack and displace over time are the single most consistent first-fix finding in these properties. These terraces run 15–20% longer on-site than the post-war and new-build stock that makes up a larger share of DA1 and DA2 (Checkatrade, 2025).
1930s semis across Dartford Heath and the Brent: The interwar semi-detached housing that dominates the Dartford Heath, Brent Lane, and Shepherds Lane areas is the most consistent and predictable housing type for kitchen renovation in the DA catchment. That said, 1970s and 1980s kitchen improvements in these properties often introduced non-standard drainage configurations and consumer units that don't meet current Part P requirements both of which need addressing during a full renovation.
New-build and riverside regeneration properties in Greenhithe and Ebbsfleet: The newer housing across Greenhithe, Ingress Park, and the Ebbsfleet Valley corridor represents a distinct category. These properties carry almost none of the structural surprises associated with Victorian or interwar stock. The variable that catches new-build Dartford clients out instead is specification: these properties have smaller-footprint kitchens, which constrains layout options and can make the design stage more challenging than expected.
Dartford Borough planning and permitted development: Dartford sits within Dartford Borough Council's jurisdiction in Kent outside Greater London. For most kitchen renovations this makes no practical difference. Where it matters is for properties within or adjacent to one of Dartford's designated conservation areas which include parts of the historic town centre around Market Street and Hythe Street. A new extraction vent through a rear wall, a rooflight over a kitchen extension, or any external structural opening may require either permitted development confirmation or full planning permission from Dartford Borough Council. Applications typically take eight weeks to process.
Access and logistics across DA1 and DA2: Dartford's road network is a study in contrast. The broader residential avenues in the Stone and Sutton-at-Hone areas handle skip placements and material deliveries with minimal friction. The narrower Victorian terrace streets close to the town centre are considerably tighter, and skip permits from Dartford Borough Council must be obtained in advance.
Labour availability: The FMB/CIOB 2025 State of Trade Survey found 61% of UK construction firms were affected by shortages of skilled tradespeople. Dartford sits at the junction of London and Kent's demand catchment tradespeople working in the DA area are often also covering Bexley, Gravesend, and the Sevenoaks corridor which means booking eight to twelve weeks ahead is the minimum to secure your preferred contractor.
Cormac's note: The most consistent surprise on Dartford projects isn't structural it's drainage. The Victorian terrace streets near the station sit over original Kentish clay drainage infrastructure that has shifted and cracked in ways that don't show up on any current plans. We've found displaced clay runs on three of the last five Victorian terrace jobs in central DA1. In the newer Greenhithe and Ebbsfleet properties, the challenge is almost always the opposite: clients who've seen large open-plan kitchen schemes online and don't yet know that their new-build kitchen footprint won't accommodate an island without a structural alteration. We establish the realistic layout envelope on the first survey visit so neither conversation comes as a surprise mid-project.
What Are the Most Common Causes of Kitchen Renovation Delays?
According to one renovation industry study, 85% of kitchen renovations take longer than originally planned (180 Kitchens, 2025). That figure holds across London, Kent, and everywhere in between. What matters more than the statistic is understanding precisely where those overruns originate and identifying which causes are entirely preventable with the right preparation before the first trade sets foot on site.
1. Late design changes after fabrication begins (~35%): The moment cabinet doors enter production, changing the colour, the handle, or the drawer configuration costs two to four weeks in re-manufacturing time. Decide every detail finish, handle, hinge direction, internal fitting, bin pull-out position before signing off production drawings, and treat that specification as permanently fixed from that point.
2. Material and appliance delivery failures (~25%): Appliances go out of stock. A quartz worktop slab arrives with an inclusion crack and has to be re-ordered. A specific tile sells out mid-batch and the replacement is visibly different. The only reliable mitigation is to order early, confirm all lead times in writing with your supplier, and do so before demolition has started not after the old kitchen is already in a skip.
3. Hidden structural issues on demolition day (~20%): In Dartford's Victorian terrace stock, displaced clay drainage runs are the single most frequent finding. A 10–20% contingency on both budget and timeline is standard practice for DA1 period properties (Mimar, 2025). In the DA2 post-war and new-build stock, this risk is meaningfully lower but it doesn't reach zero.
4. Trade scheduling gaps (~12%): When one trade finishes ahead of schedule and the next isn't available for three or four days, you lose those days from the programme permanently. A single-contractor model where all trades are scheduled and coordinated under one point of contact removes the majority of this risk.
5. Permit and sign-off delays (~8%): Skip permits from Dartford Borough Council, LABC sign-offs for notifiable electrical or gas work, and for properties in or near Dartford's town-centre conservation area any required planning consent from the council. Dartford Borough Council's standard householder application process takes approximately eight weeks. Every one of these approvals must be initiated before construction begins.
Late design changes specification decisions made after cabinet production has already started are the single largest cause of kitchen renovation overruns, accounting for approximately 35% of project delays across residential work in the South East (Buildaway project data, 2026). Preventing this costs nothing: agree every handle, hinge direction, appliance model, and internal configuration before signing off production drawings, and treat that approved specification as closed from that point forward without exception.
How to Prepare Your Home (and Life) for the Renovation
Preparation before work begins is what separates a project that runs to programme from one that loses a day in the first week and never recovers it.
Set up a temporary kitchen before the main one is stripped. A microwave, a portable induction hob, a kettle, a fridge, and a bowl for washing up is genuinely all most households need for four to eight weeks. Budget between £200 and £500 to source or hire these items (Better Homes Studio, 2025). Expect limited sink access for one to two weeks during first-fix plumbing.
Build a 10–20% contingency into both budget and timeline. For Dartford's Victorian terrace stock in particular, this is standard professional practice rather than pessimism (Mimar, 2025). On a £26,000 project, hold £2,600–£5,200 in reserve. On a nine-week programme, allow mentally for eleven. In the newer Greenhithe and Ebbsfleet properties, the risk of structural contingency is lower but budget contingency still applies.
Lock every specification before paying a deposit. Appliance models and colours, door finish and colour, handle design, hinge configuration, bin pull-out positions, and socket heights all of it agreed and written down before money changes hands. Once a deposit is paid and fabrication has started, those decisions are fixed.
If your property is near Dartford town centre, confirm skip and delivery logistics early. The narrower streets off Lowfield Street and the roads north of the High Street have genuine access constraints. Skip permits from Dartford Borough Council take time to process. A delivery lorry that can't reach the property on the scheduled day sets the programme back immediately.
Stay available each morning during the opening week. Five minutes each morning with your site lead about socket positions, extractor routing, or appliance clearances prevents rework that costs a full day on-site. These are small decisions. Leaving them unresolved until a trade has already made a call you'd have made differently is where days get lost.
Buildaway walks you through every one of these steps before we swing a hammer. Book your free, no-obligation quote →
Read more: Common kitchen renovation mistakes in Dartford
When Should You Start Planning? Booking Lead Times for Dartford
The honest rule of thumb: start planning three to four months before you want a finished kitchen. For major structural projects wall removal, open-plan reconfiguration, or a rear extension incorporating the kitchen allow five to six months minimum.
Why? Quality kitchen fitters working across Dartford and the North Kent corridor are consistently booked two to three months ahead (Which?, 2025). Add four to sixteen weeks for bespoke material lead times and you need a substantial head start to hit your preferred handover date.
On timing your Dartford kitchen renovation: Late summer and early autumn roughly August through October see fewer competing renovation bookings across DA1 and DA2 than the pre-Christmas spike. If you can begin the planning process in May or June for a September on-site start, you'll typically secure your preferred tradespeople at their most available. Pre-Christmas projects initiated in October almost always involve scheduling compromises.
The best Dartford-area fitters rated on Checkatrade and Houzz are rarely available at less than eight weeks' notice. For Victorian terrace projects requiring drainage relay or for any project that needs planning consent from Dartford Borough Council, twelve weeks of lead time is the more realistic minimum.
Buildaway's free, no-obligation quote includes a realistic start date for your Dartford postcode and a slot hold so you're not making decisions under time pressure. One quote. One point of contact. One clear process.
Read more: How bathroom renovation timelines compare in Dartford
Conclusion: Your Dartford Kitchen Renovation, Planned Properly
A kitchen renovation in Dartford is one of the most rewarding home improvements you can make and one of the easiest to underestimate on time. Here's the honest summary:
- Standard renovation: 3–4 weeks total including design and ordering, with 1–2 weeks on-site
- Major or structural renovation: 6–8 weeks total; longer where Victorian drainage relay is involved
- Victorian terraces near Dartford station and town centre routinely run 15–20% longer on-site than post-war or new-build equivalents
- Book your kitchen fitter 8–12 weeks before your target start date earlier for Victorian terrace projects or those requiring Dartford Borough Council consent
- Set aside a 10–20% contingency on both budget and timeline it's not pessimism, it's how professionally managed projects are planned
- The biggest delays are preventable: lock decisions before fabrication, order materials early, and use a contractor who coordinates all trades under one point of contact
Buildaway works across Dartford's full DA1 and DA2 catchment from the Victorian terraces near the station to the new-build riverside developments in Greenhithe and Ebbsfleet and our team understands the local property stock, Dartford Borough Council's planning process, and the access and logistics constraints that affect projects across the borough.
Planning a kitchen renovation in Dartford? Buildaway offers a free, no-obligation quote with a clear timeline estimate tailored to your home and postcode. One quote. One point of contact. One clear process. Get your free Buildaway quote →
See our full service: Buildaway Dartford kitchen renovation service