
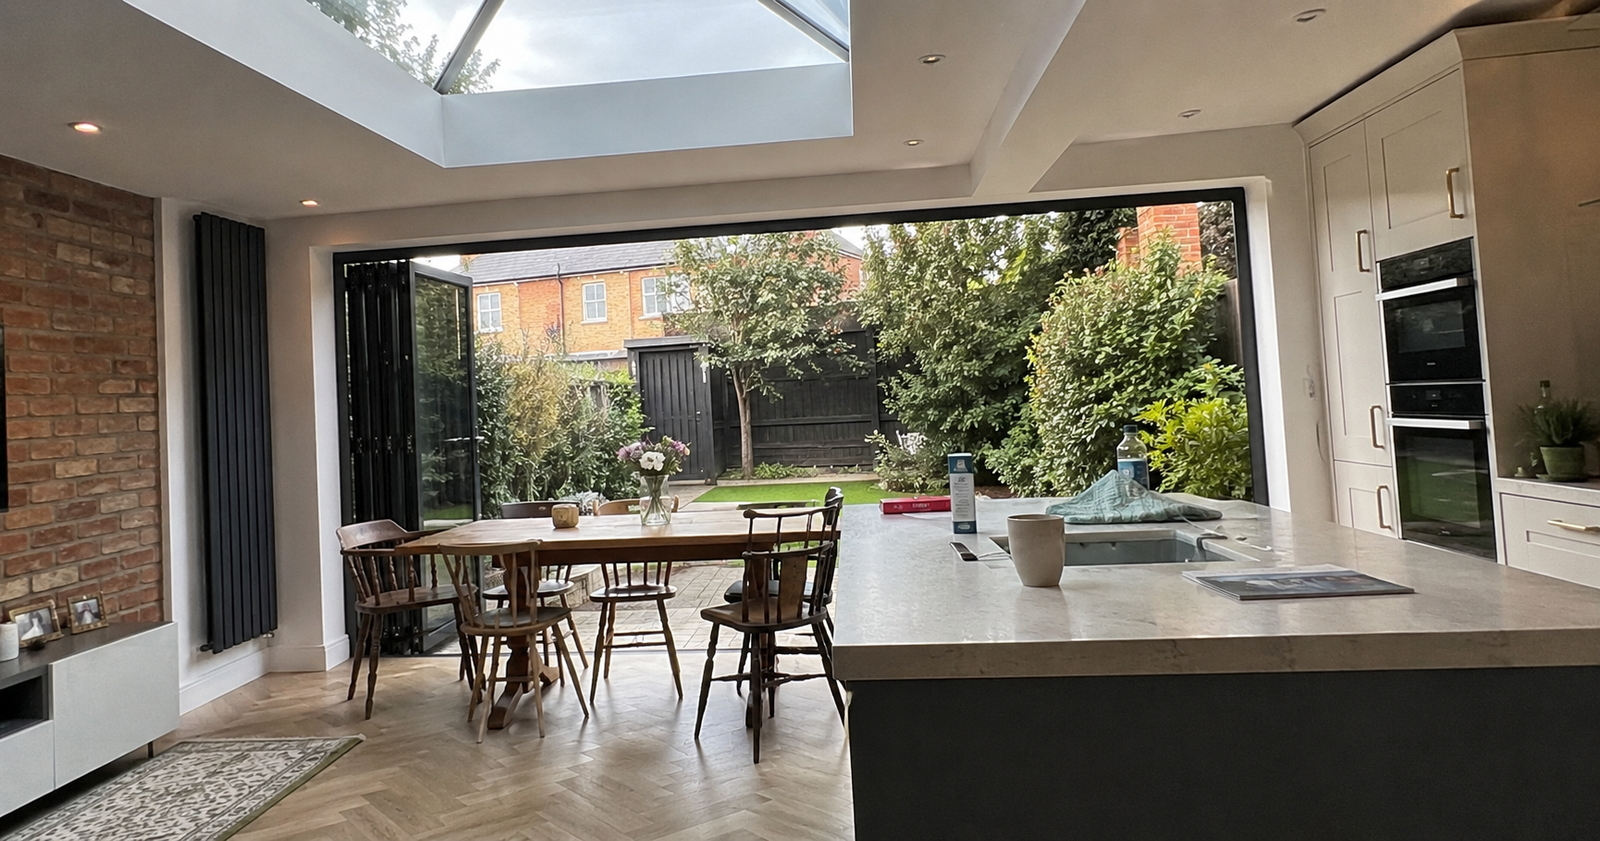
Peckham has changed fast, but its houses haven't. Behind the buzz of Rye Lane and the Bellenden Road cafés sit the same Victorian terraces they always were - handsome at the front, narrow and dark at the back, with a cramped return kitchen that today's SE15 households have long outgrown. So it's no surprise that the project we're asked about most here is the classic one: a single-storey rear extension, often with a side-return infill, that turns the back of the house into one bright open-plan kitchen-diner.
The hard part is a straight, local answer - what it really costs on a Peckham terrace, whether one of Southwark's many conservation areas covers your street, and whether the money comes back. This guide uses 2026 figures specific to Peckham and the London Borough of Southwark - from Rightmove, RICS and the Planning Portal - with nothing invented.
We'll start with honest costs, then work through planning and value.
A single-storey rear extension - almost always an open-plan kitchen-diner - is the extension most Peckham families build. Costs run roughly £2,800-£3,800 per m², so a 20 m² kitchen-diner lands around £60,000-£98,000 all-in once the kitchen fit-out, glazing, fees and VAT are added (RICS BCIS; FMB, 2026). The London Borough of Southwark has 48 conservation areas covering much of Peckham's Victorian stock - so check your address before assuming permitted development applies. A good extension typically adds 10-15% to value (Nationwide, 2025).
Why the Kitchen-Diner Suits a Peckham Terrace
The single-storey rear extension remains the most common extension type built in the UK, and in the great majority of cases it becomes a bigger, open-plan kitchen-diner (Federation of Master Builders, 2026). On a Peckham terrace the case is especially strong: the original back-addition kitchen is tight and short of light, and a rear extension that fills the side return creates the wide, sociable room families really want.
Houzz's homeowner research shows around 26% of people renovating name the kitchen as their top priority, and most want one connected space rather than a kitchen and a separate back room. A rear extension, often with a side-return infill, is the most direct way to get there.
Peckham's housing is dominated by Victorian and Edwardian terraces, with pockets of Georgian around the older streets, plus a rising number of flat and warehouse conversions near Rye Lane. The classic SE15 terrace, with its back-addition and long garden, is one of the most consistent single-storey-extension candidates in south London.
How Much Does a Kitchen Extension Cost in Peckham?
In Peckham, budget a build cost of roughly £2,800-£3,800 per square metre, with higher-spec finishes and side-return infills reaching £3,100-£4,100 per m² (FMB / RICS BCIS, 2026). Peckham's inner-London position puts it firmly in the middle-to-upper part of that band, and terrace side-return work adds complexity that pushes costs up.
Specification is what moves the number most. A solid standard extension is one price; add a structural side-return infill, bi-fold or sliding doors, a roof lantern, underfloor heating and bespoke cabinetry and the total climbs quickly. Here's how build cost per m² typically stacks up by spec tier in Peckham.
Build cost only - excludes kitchen units, fees and VAT. Source: RICS BCIS; Federation of Master Builders, 2026.
For a real-world sense of it, here's how a typical 20 m² Peckham kitchen-diner - a rear extension with a side-return infill on a Victorian terrace - breaks down all-in. These are ballpark mid-spec figures; ground conditions and finish will move your own quote.
| Element | Typical Peckham cost (2026) |
|---|---|
| Build / shell (20 m² @ ~£3,050/m²) | £56,000-£78,000 |
| Kitchen units, worktops & appliances | £12,000-£28,000 |
| Glazing (bi-folds / lantern) | £5,000-£14,000 |
| Professional & planning-stage fees | £3,200-£6,500 |
| Indicative all-in (inc. VAT) | £60,000-£98,000+ |
The kitchen fit-out - units, worktops, island and appliances - typically accounts for a quarter to a third of the total on Peckham jobs. Still weighing extending against reworking what you have? Our guide on kitchen extension vs renovation in Peckham compares both routes.
What Costs Do People Forget?
The build quote is never the whole project cost, and on a terrace the gap catches people out. On top of the shell, set aside £3,200-£6,500 for design and planning before groundwork starts (FMB, 2026).
Here's roughly where it goes:
- Architect / designer drawings: £900-£2,800
- Structural engineer calculations: £450-£1,300
- Building Regulations: £400-£850 (always required, even under permitted development)
- Party Wall agreements: £800-£2,500 per neighbour - on a Peckham mid-terrace you'll usually need two
- Planning application fee (if in a conservation area or not permitted development)
Do You Need Planning Permission in Peckham?
Often not. Many single-storey rear kitchen extensions fall under permitted development - up to 3m beyond the original rear wall for a terraced or semi-detached house, or 4m for a detached house (Planning Portal, 2026). But Southwark's dense heritage adds a big local caveat, so don't assume you're clear.
The London Borough of Southwark has 48 conservation areas - among the most of any south-London borough - covering large stretches of its Victorian terraces, including areas around Peckham Rye and Bellenden Road. Where a conservation area applies, permitted development rights are often restricted, and side-return infills in particular may need consent, so work that would normally be automatic can require a full householder application.
The table below sets out the routes. Whichever applies, Building Regulations approval is always required for structural work, drainage and glazing.
| Route | Rear projection limit | When it applies |
|---|---|---|
| Permitted development | 3m (terrace/semi) · 4m (detached) | Non-designated land, within height limits |
| Larger Home Extension (prior approval) | 6m (terrace/semi) · 8m (detached) | Neighbour consultation scheme; not on designated land |
| Full householder application | Set by Southwark planners | Conservation areas, side-return infills, larger schemes |
Height matters too: a single-storey rear extension is limited to 4m high (or 3m within 2m of a boundary), with materials of similar appearance to the existing house. With 48 conservation areas across the borough, we always check Southwark's conservation-area map for your exact address before drawing anything.
How Much Value Does a Kitchen-Diner Extension Add in Peckham?
A well-built kitchen-diner extension typically adds around 10-15% to a home's value, and floor-adding work can add up to 25% overall (Nationwide, 2025). On Peckham's average SE15 sold price of £580,000 in 2026 (Rightmove House Price Index, 2026) - and period terraces well above that - a 10-15% uplift is real money, provided you stay within your street's ceiling.
That ceiling varies sharply by property type in Peckham, where flats dominate near the centre but period houses command a premium. Here's the current picture:
Source: Rightmove House Price Index, SE15 sold prices by type, 2026.
Read it like this: a terraced home at £720,000 still has room to grow toward the semi-detached band, so a well-designed kitchen-diner extension can add value cleanly. A larger home already near the detached ceiling has less headroom - here you're building for how you live more than for resale.
By pure return per pound, the numbers favour going smart, not just big. The HomeOwners Alliance reports that knocking through to open-plan living can cost around £3,500 and add roughly £48,000 to a London property (HomeOwners Alliance, 2026). A full extension costs considerably more, but adds space a knock-through can't - and on a Peckham terrace, a bright side-return kitchen-diner is exactly what buyers look for first.
How Long Does a Peckham Kitchen Extension Take?
Most single-storey rear kitchen-diner extensions in Peckham take around 10-16 weeks on site once approvals are in place. Add design and planning beforehand - typically 8-12 weeks - and you're looking at roughly five to seven months from first sketch to finished room.
What stretches the timeline here specifically? Planning, if your terrace sits within one of Southwark's 48 conservation areas. Glazing lead times for larger bi-fold or lantern systems. And party wall agreements, since a mid-terrace usually means neighbours on both sides rather than one.
Living through it is manageable with planning. Most Peckham households set up a temporary kitchen for the weeks the main space is out of action, and a well-sequenced build keeps that window as short as possible.
Getting It Right in Peckham: A Local Builder's View
Working across Peckham's terraces regularly means their quirks aren't theory to us. Three things matter more here than on a generic build.
- Side returns and light: the classic Peckham gain is the side-return infill; getting the roof glazing right is what turns a dark back-addition into a bright kitchen-diner.
- Brick matching: Victorian and Edwardian terraces need the right stock brick and pointing so the extension reads as original, not bolted on.
- Party walls: on a mid-terrace you often have two neighbours to agree with - get both moving early, as it's the most common avoidable delay.
Get those right and a kitchen-diner extension is one of the most rewarding projects you can do to a Peckham home. As Peckham home extension specialists, we're happy to offer a second opinion even if you build with someone else. For a deeper look at the numbers, see our single-storey vs double-storey extension guide and kitchen renovation ROI in Peckham.
Frequently Asked Questions
How much does a kitchen extension cost in Peckham?
Expect a build cost of roughly £2,800-£3,800 per m², with higher-spec finishes and side-return infills reaching £3,100-£4,100 per m² (RICS BCIS; FMB, 2026). A typical 20 m² kitchen-diner lands around £60,000-£98,000 all-in once the kitchen fit-out, glazing, fees and VAT are included.
Do I need planning permission for a kitchen extension in Peckham?
Often not - many single-storey rear extensions fall under permitted development (3m for a terrace/semi, 4m for detached; Planning Portal, 2026). But the London Borough of Southwark has 48 conservation areas covering much of Peckham's Victorian stock, where those rights are restricted. Check your address first.
How much value does a kitchen-diner extension add in Peckham?
A well-built kitchen-diner extension typically adds around 10-15% to value (Nationwide, 2025). With Peckham's average SE15 sold price at roughly £580,000 - and period terraces well above that - the uplift is meaningful. Stay within your street's ceiling to protect the return.
How long does a single-storey rear extension take to build?
Most Peckham kitchen-diner extensions take around 10-16 weeks on site once approved, plus 8-12 weeks of design and planning beforehand - roughly five to seven months end to end. Conservation-area applications and party wall agreements can extend the programme.
Can I build a kitchen extension under permitted development in Peckham?
In many parts of Peckham, yes - but Southwark has 48 conservation areas covering large stretches of Victorian terraces, including areas around Peckham Rye and Bellenden Road, where those rights are restricted and side-returns often need consent. Always check the council's map first.
The Bottom Line for Peckham Homeowners
A kitchen-diner extension suits Peckham's terraces as well as almost anywhere in south-east London. Here's what to hold onto:
- Budget realistically: £2,800-£3,800/m² build, ~£60,000-£98,000 all-in for a 20 m² kitchen-diner (RICS BCIS; FMB, 2026).
- Check planning first: permitted development may cover you (3m/4m), but 48 conservation areas catch many Peckham terraces, especially side-return infills.
- Mind the value ceiling: ~10-15% uplift is typical (Nationwide, 2025); flats and terraces usually have the most headroom.
- Plan for the extras: £3,200-£6,500 of fees, VAT, and party wall agreements (often two neighbours) belong in the budget from day one.
At Buildaway, we plan Peckham kitchen-diner extensions around the way the light and the side return work - and the return you actually want. To talk it through, get in touch for a free, no-obligation quote and honest local advice.